
Woonhuis te koop la porcherie, limousin, Li1069 Afbeelding - 1
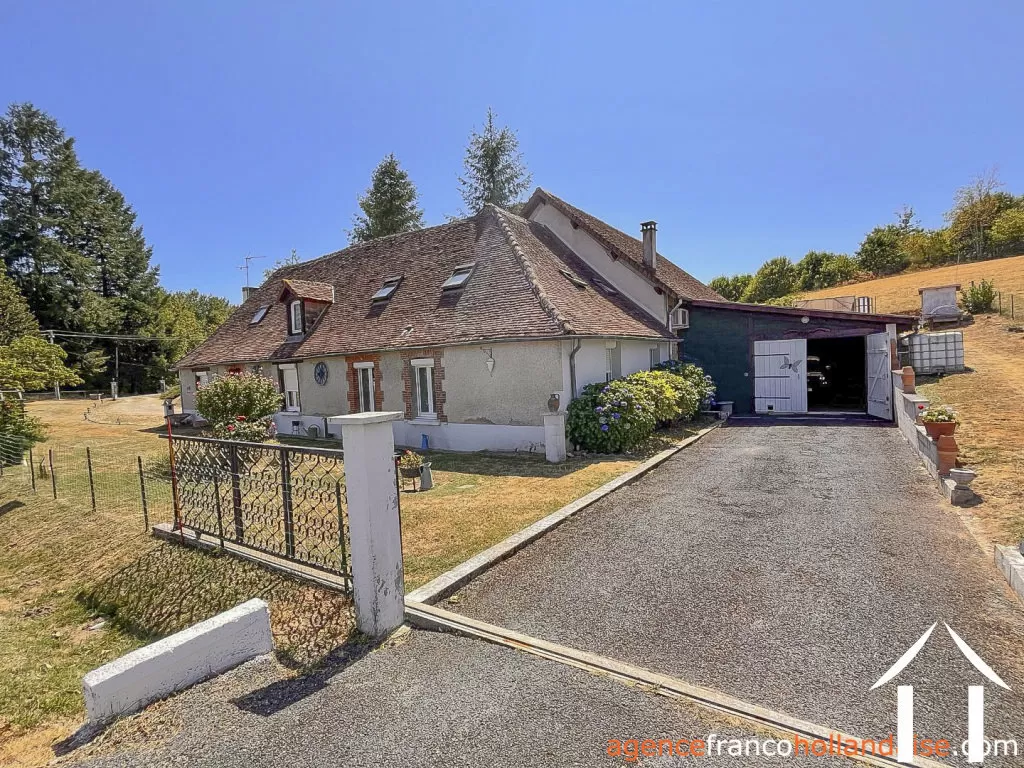
Woonhuis te koop la porcherie, limousin, Li1069 Afbeelding - 2
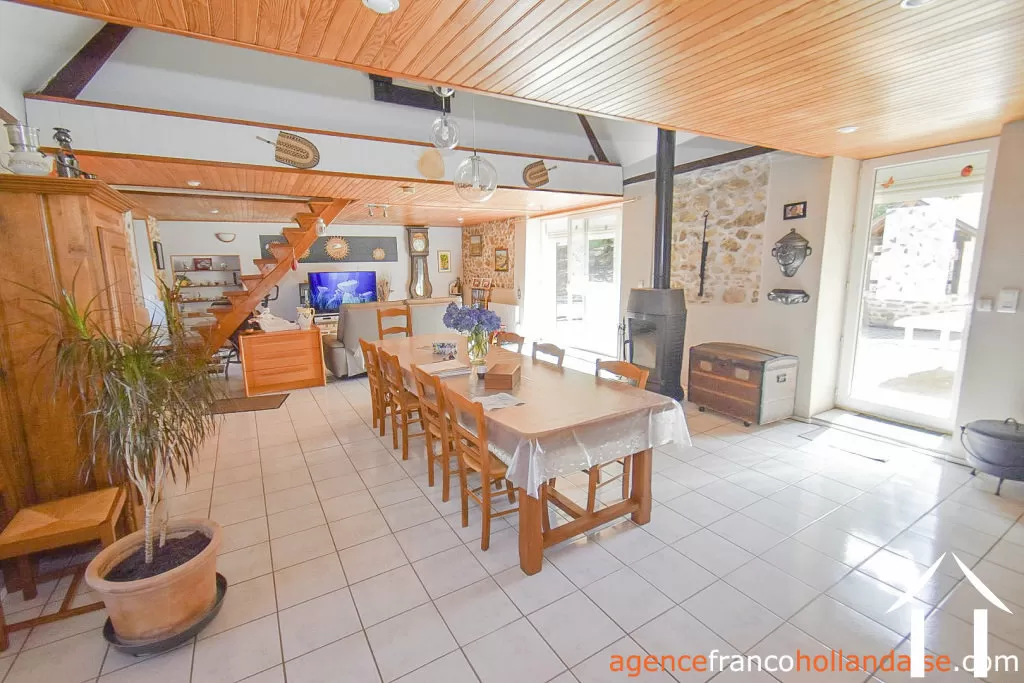
Woonhuis te koop la porcherie, limousin, Li1069 Afbeelding - 3
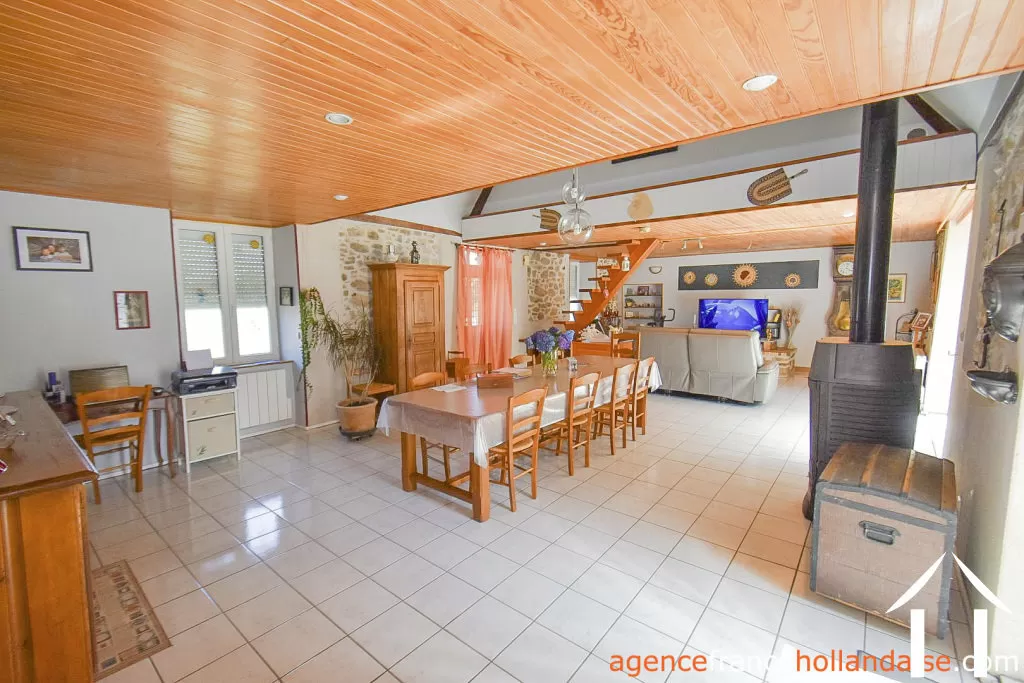
Woonhuis te koop la porcherie, limousin, Li1069 Afbeelding - 4
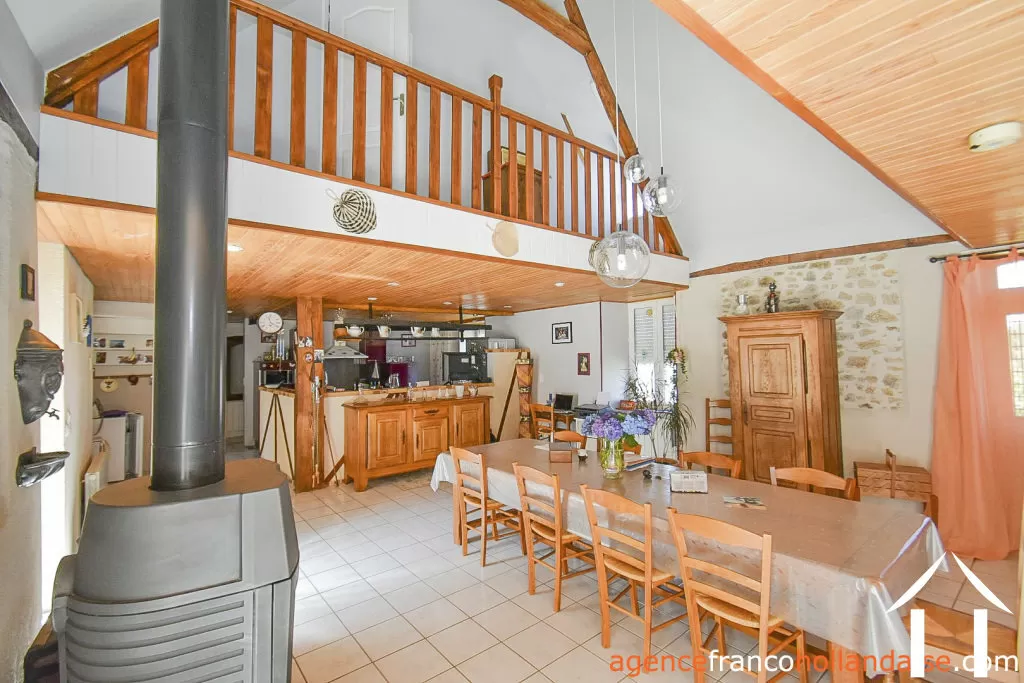
Woonhuis te koop la porcherie, limousin, Li1069 Afbeelding - 5
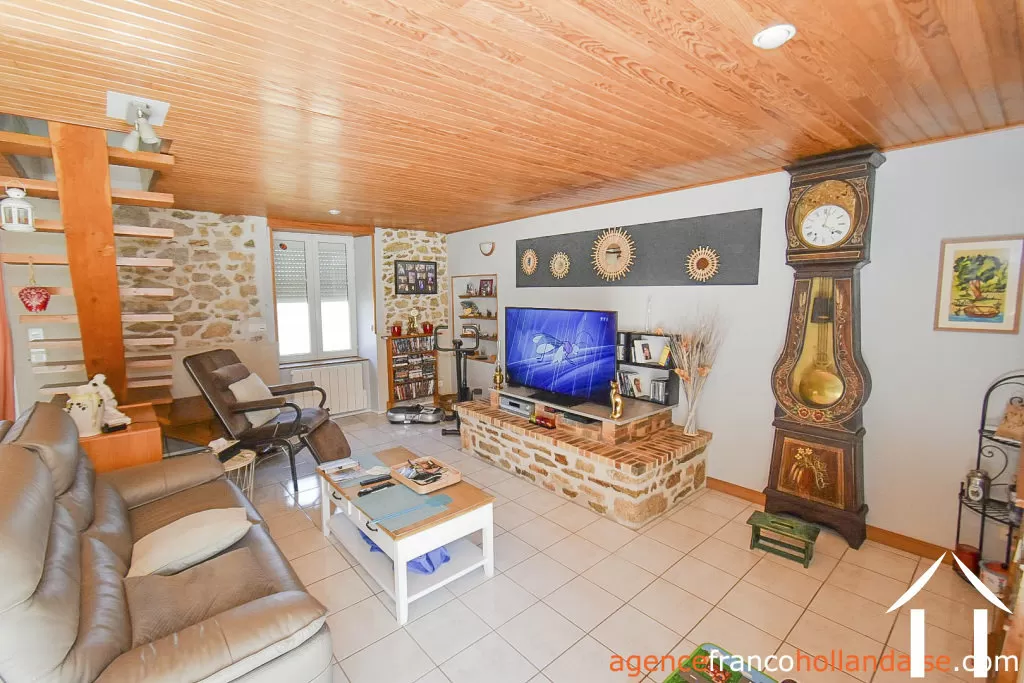
Woonhuis te koop la porcherie, limousin, Li1069 Afbeelding - 6
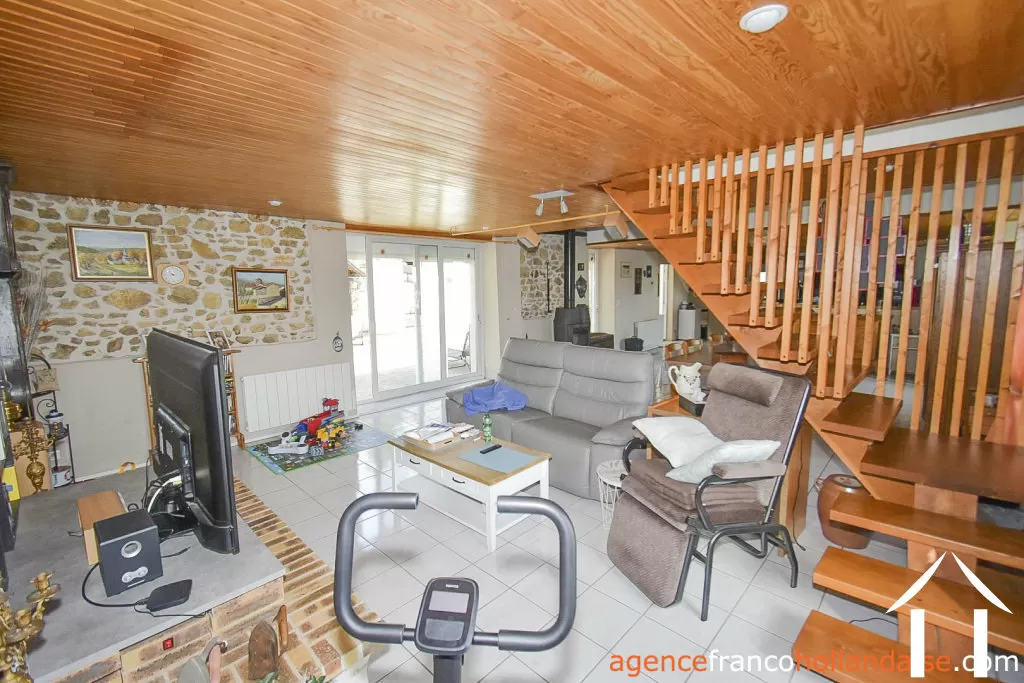
Woonhuis te koop la porcherie, limousin, Li1069 Afbeelding - 7
Woonhuis te koop la porcherie, limousin, Li1069 Afbeelding - 8
Woonhuis te koop la porcherie, limousin, Li1069 Afbeelding - 9
Woonhuis te koop la porcherie, limousin, Li1069 Afbeelding - 10
Woonhuis te koop la porcherie, limousin, Li1069 Afbeelding - 11
Woonhuis te koop la porcherie, limousin, Li1069 Afbeelding - 12
Woonhuis te koop la porcherie, limousin, Li1069 Afbeelding - 13
Woonhuis te koop la porcherie, limousin, Li1069 Afbeelding - 14
Woonhuis te koop la porcherie, limousin, Li1069 Afbeelding - 15
Woonhuis te koop la porcherie, limousin, Li1069 Afbeelding - 16
Woonhuis te koop la porcherie, limousin, Li1069 Afbeelding - 17
Woonhuis te koop la porcherie, limousin, Li1069 Afbeelding - 18
Woonhuis te koop la porcherie, limousin, Li1069 Afbeelding - 19
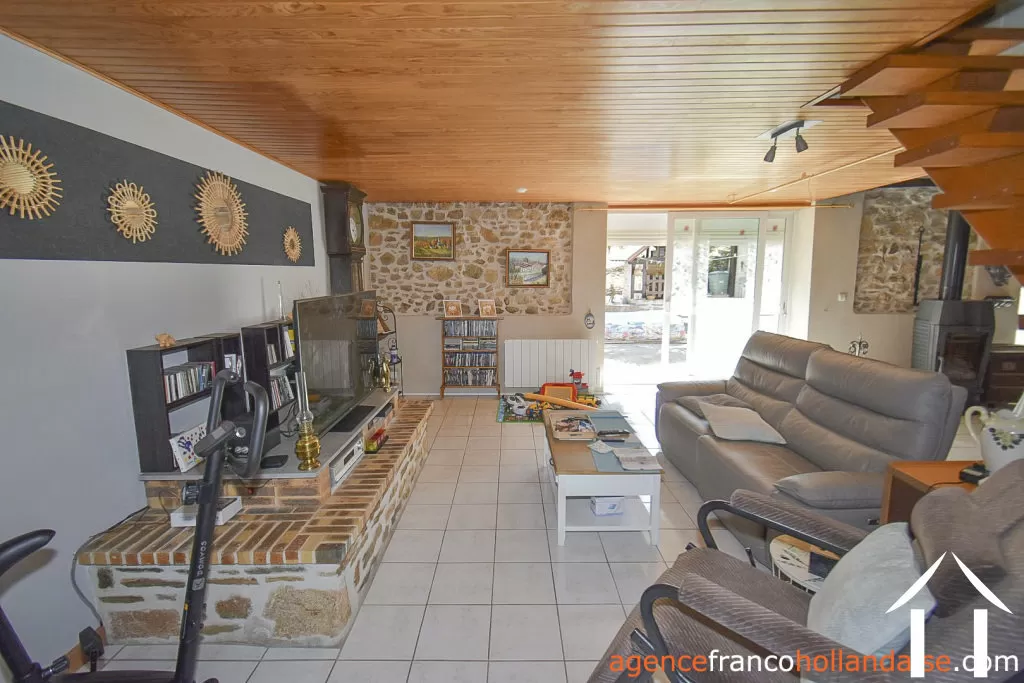
Woonhuis te koop la porcherie, limousin, Li1069 Afbeelding - 20
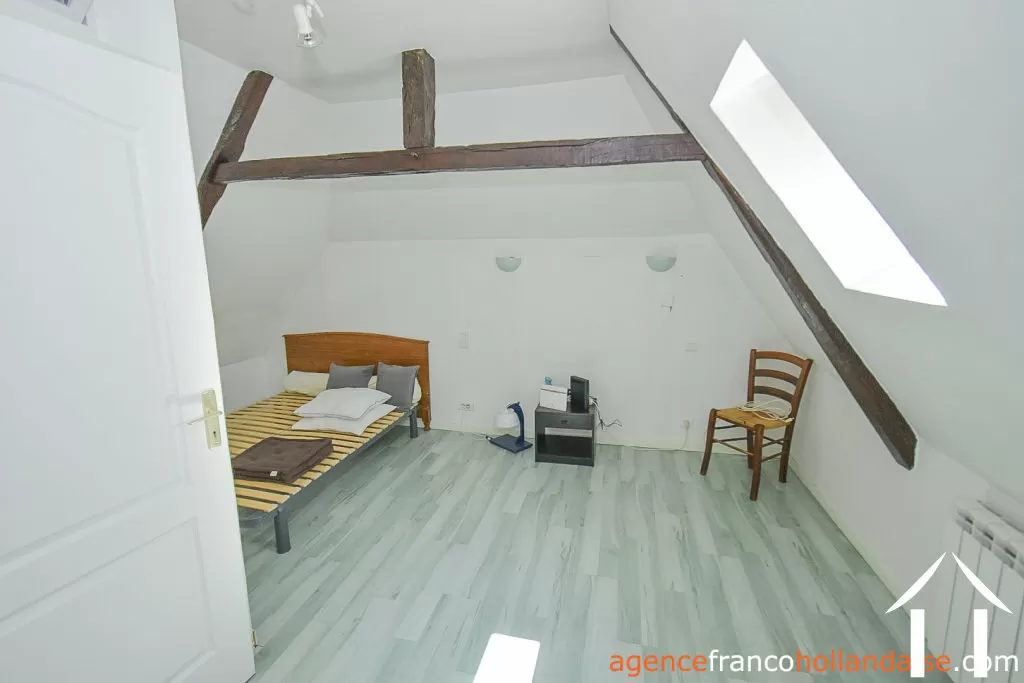
Woonhuis te koop la porcherie, limousin, Li1069 Afbeelding - 21
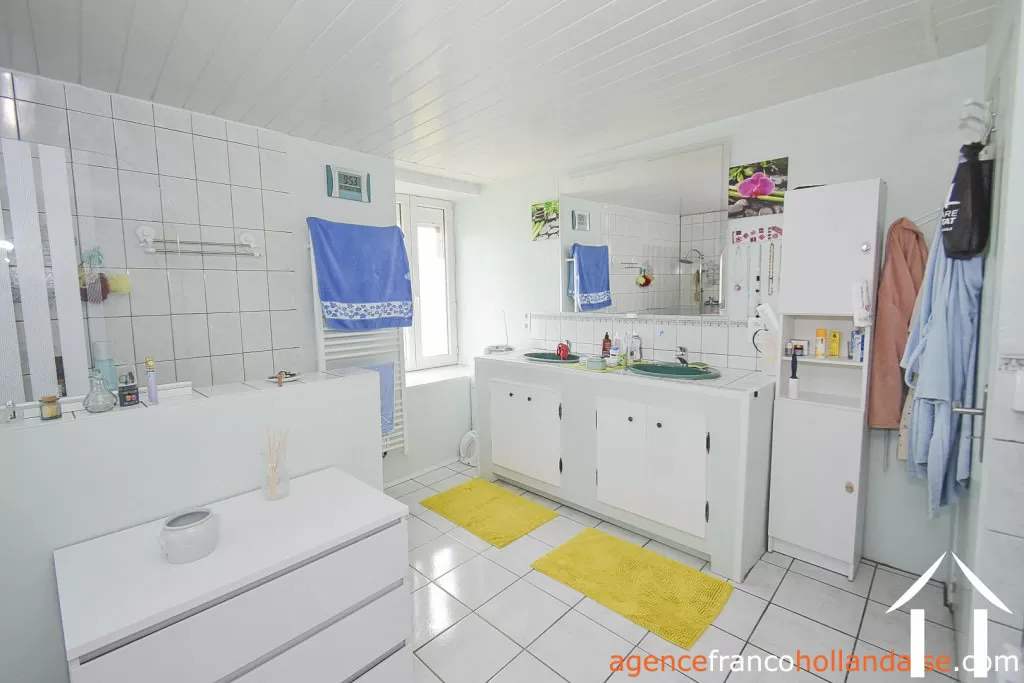
Woonhuis te koop la porcherie, limousin, Li1069 Afbeelding - 22
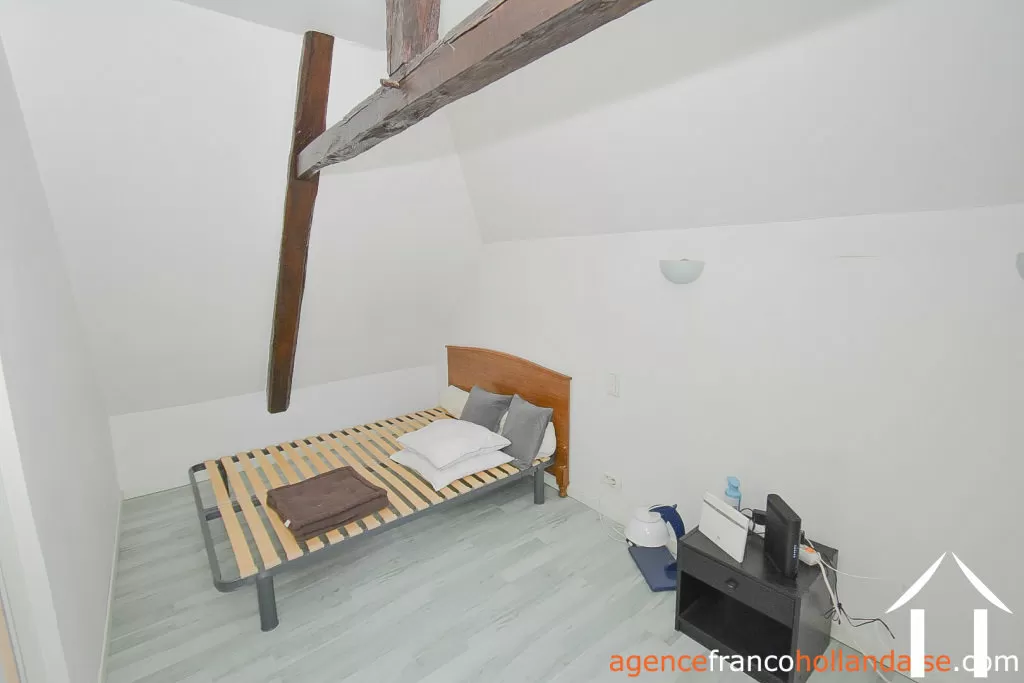
Woonhuis te koop la porcherie, limousin, Li1069 Afbeelding - 23
Woonhuis te koop la porcherie, limousin, Li1069 Afbeelding - 24
Woonhuis te koop la porcherie, limousin, Li1069 Afbeelding - 25
Woonhuis te koop la porcherie, limousin, Li1069 Afbeelding - 26
Woonhuis te koop la porcherie, limousin, Li1069 Afbeelding - 27
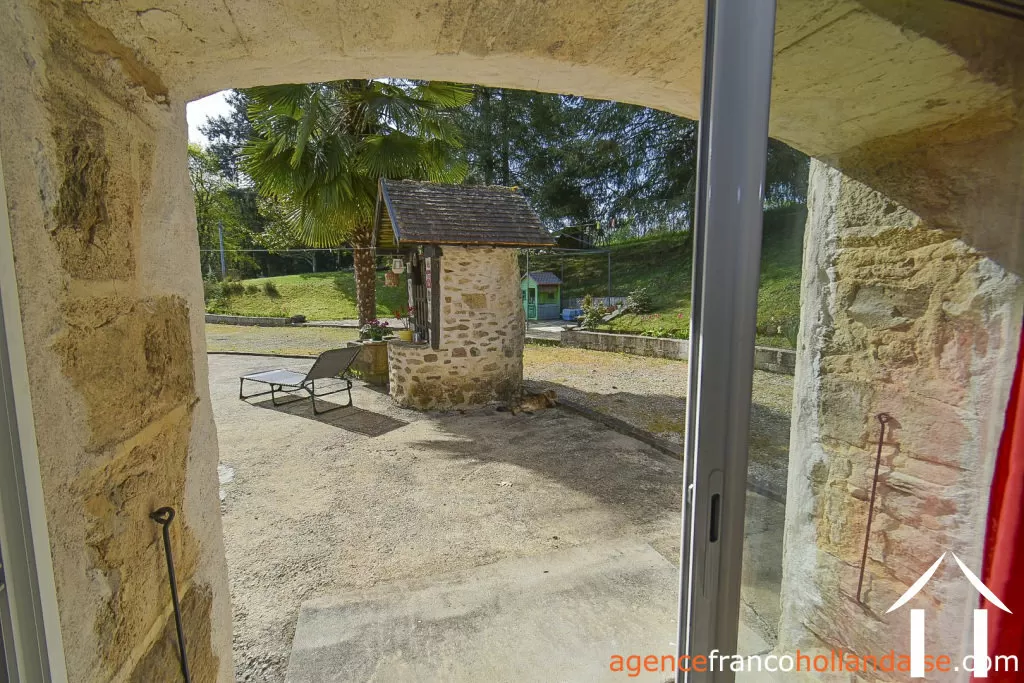
Woonhuis te koop la porcherie, limousin, Li1069 Afbeelding - 28
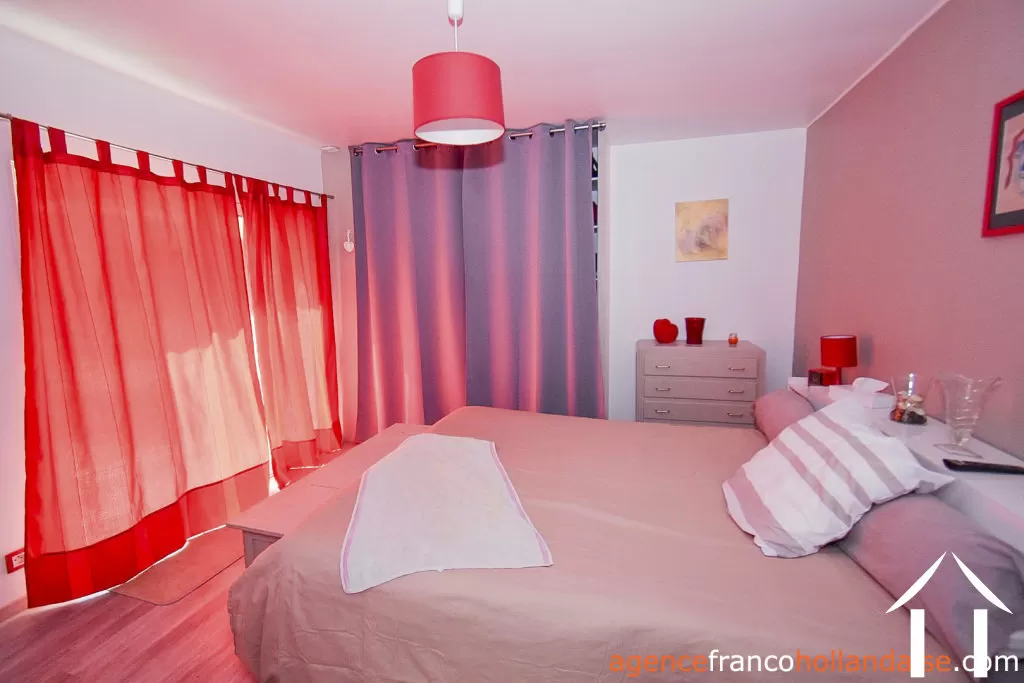
Woonhuis te koop la porcherie, limousin, Li1069 Afbeelding - 29
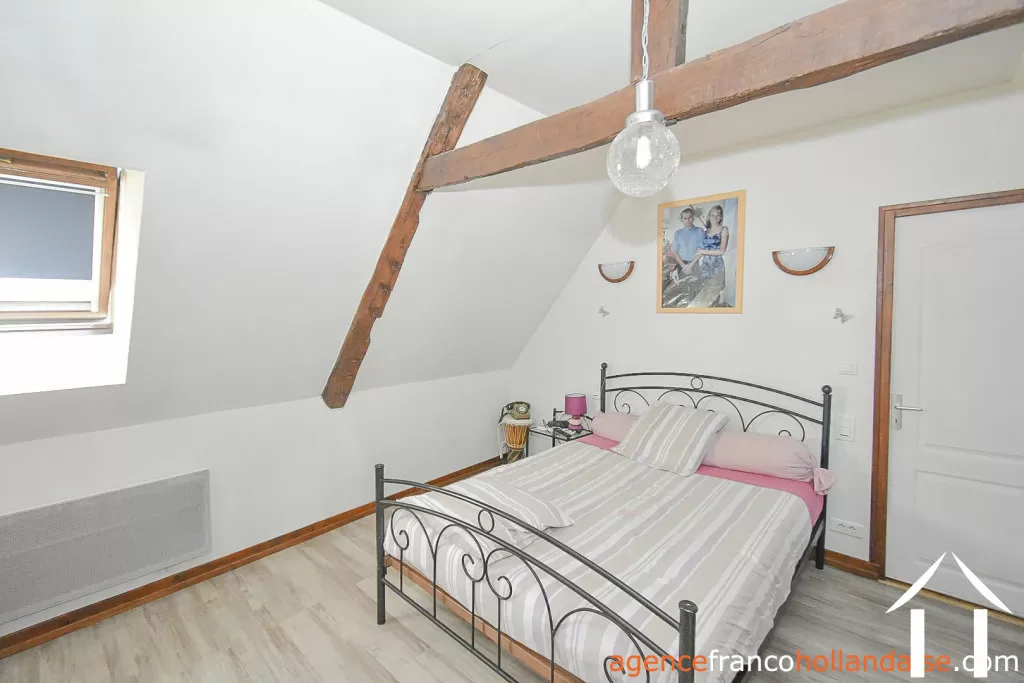
Woonhuis te koop la porcherie, limousin, Li1069 Afbeelding - 30
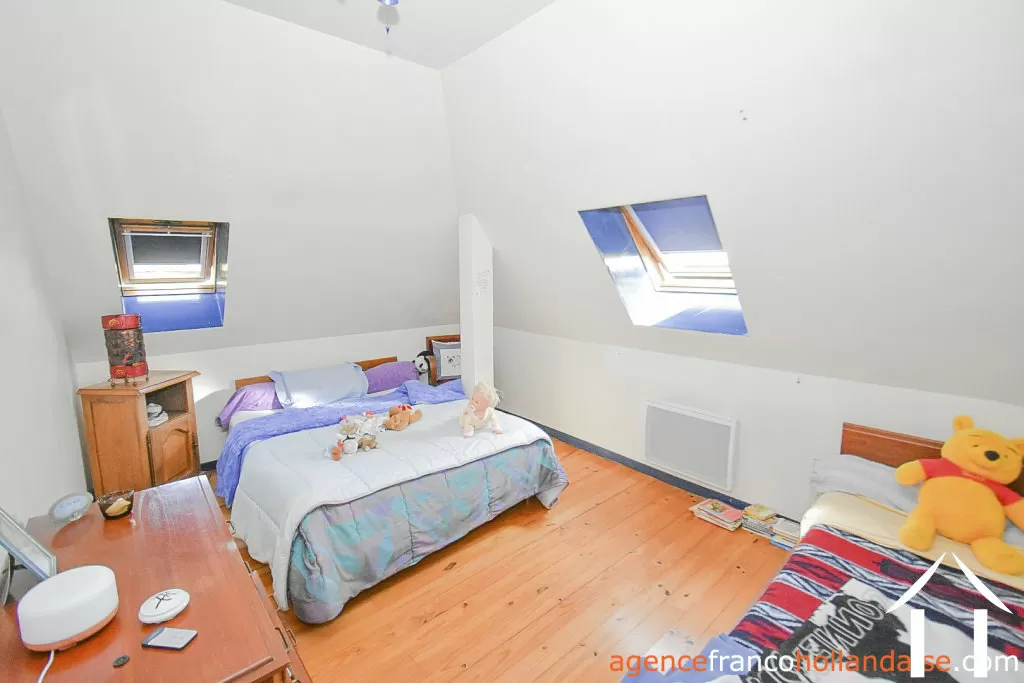
Woonhuis te koop la porcherie, limousin, Li1069 Afbeelding - 31
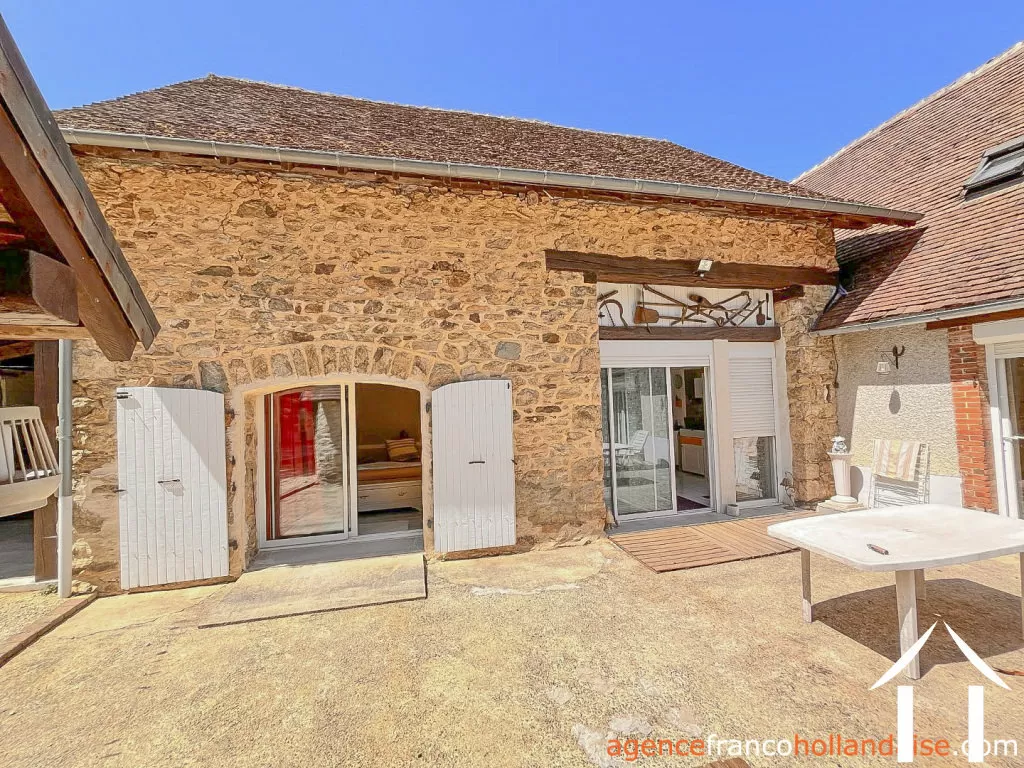
Woonhuis te koop la porcherie, limousin, Li1069 Afbeelding - 32
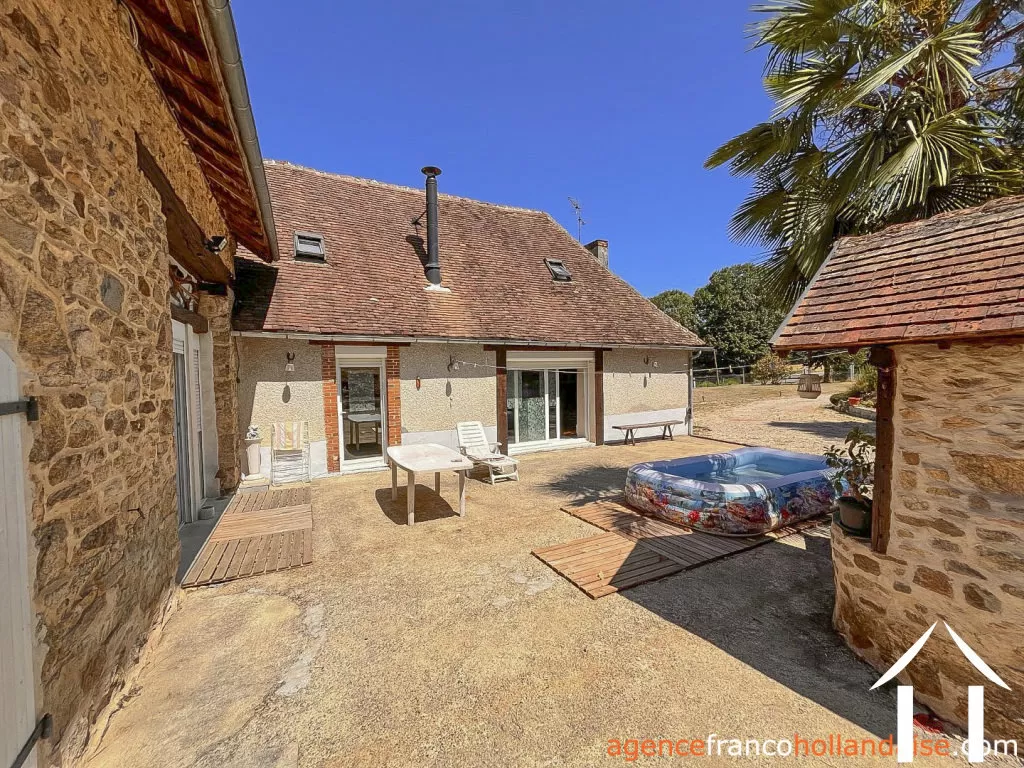
Woonhuis te koop la porcherie, limousin, Li1069 Afbeelding - 33
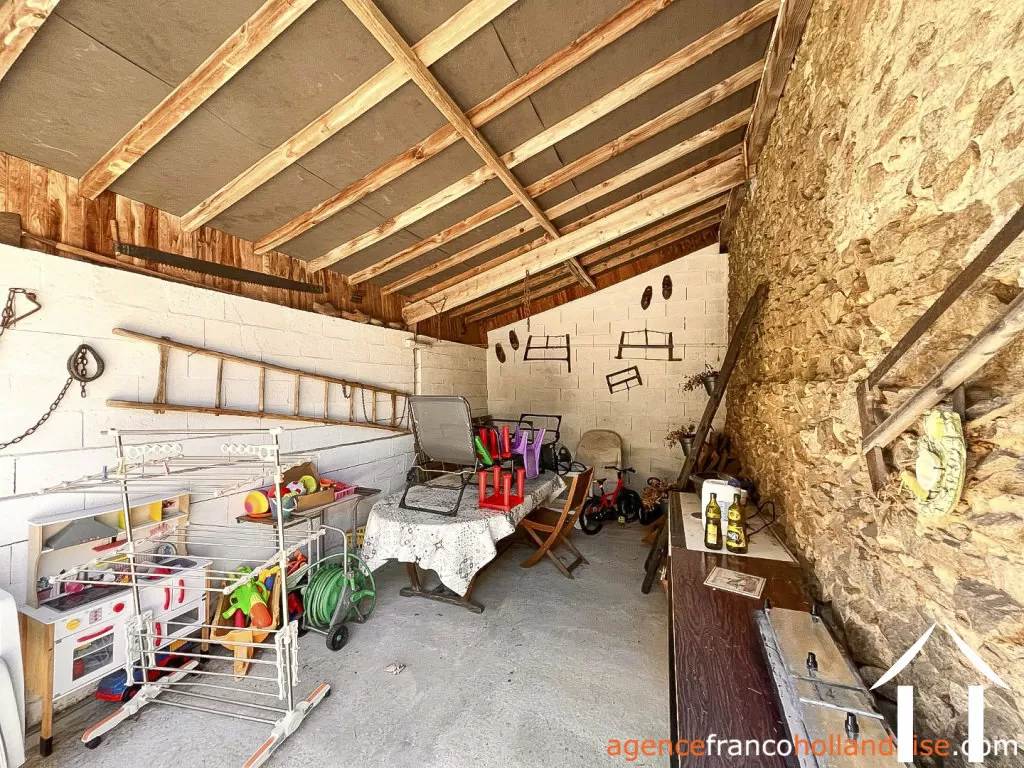
Woonhuis te koop la porcherie, limousin, Li1069 Afbeelding - 34
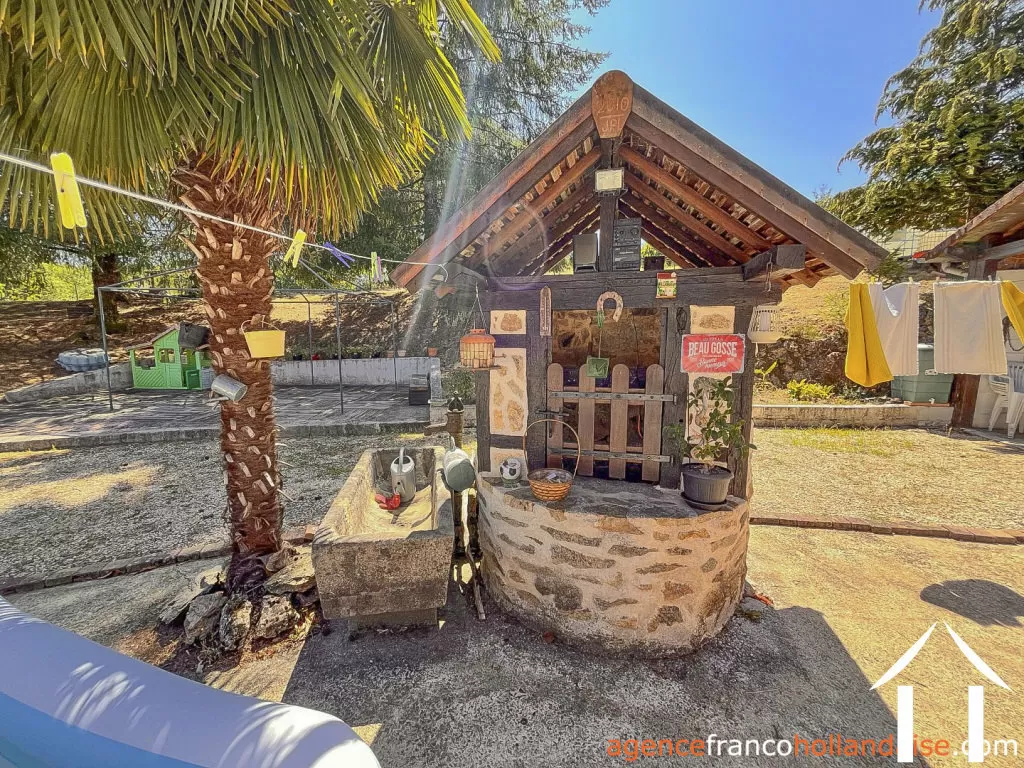
Woonhuis te koop la porcherie, limousin, Li1069 Afbeelding - 35
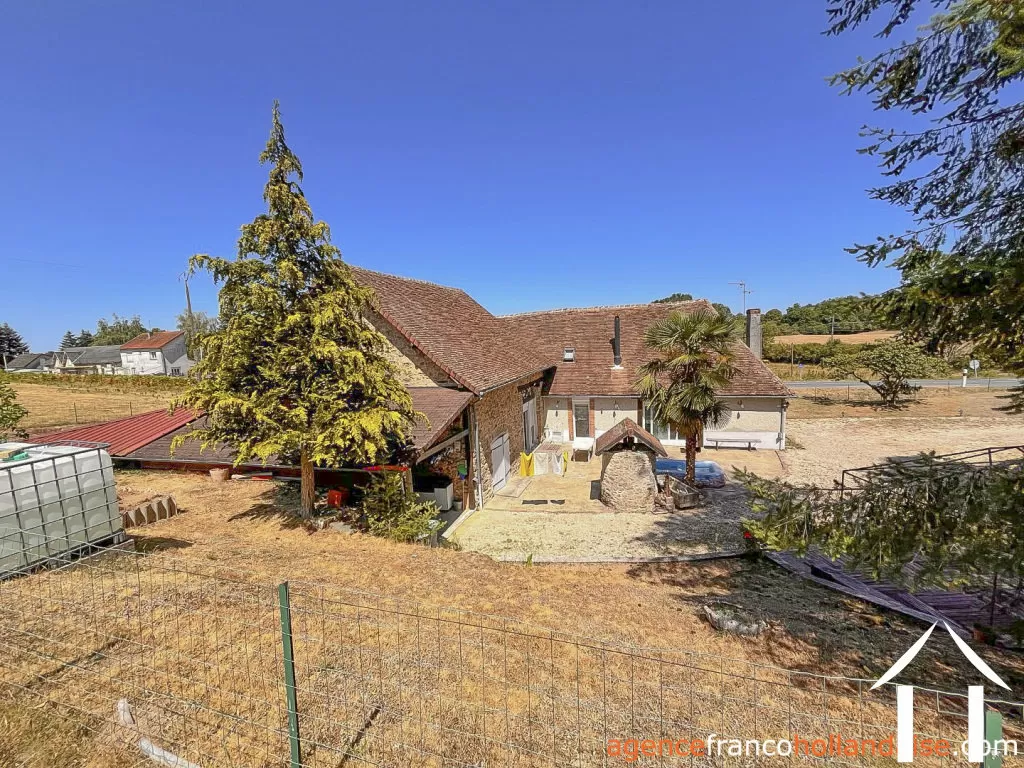
Woonhuis te koop la porcherie, limousin, Li1069 Afbeelding - 36
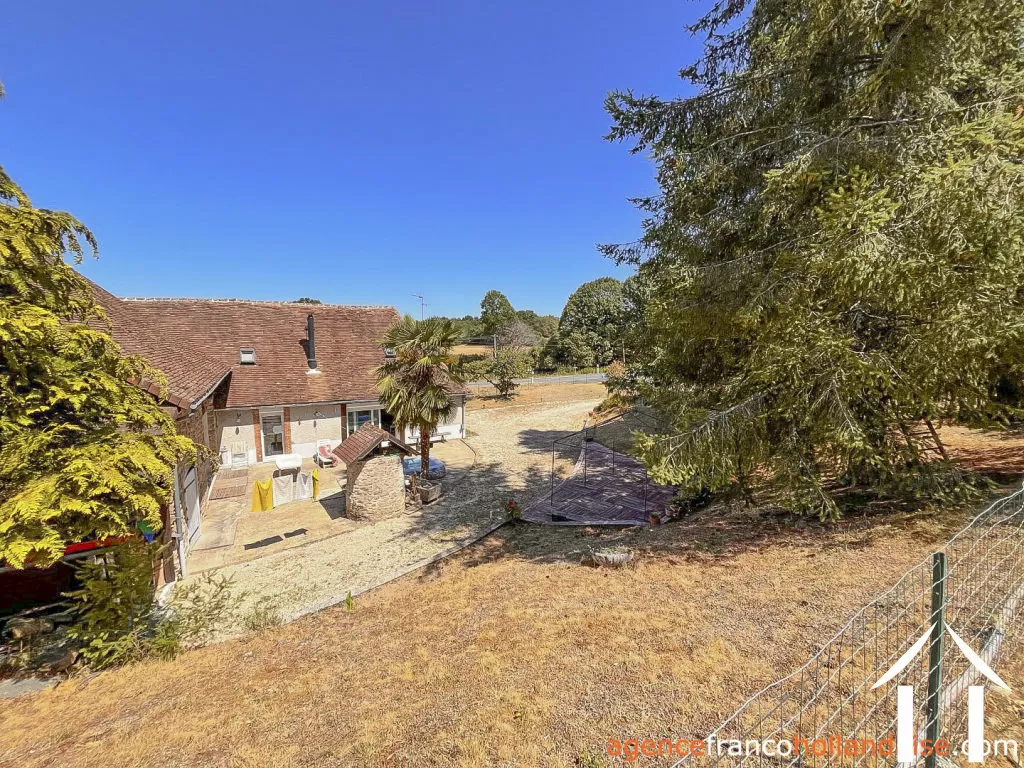
Woonhuis te koop la porcherie, limousin, Li1069 Afbeelding - 37
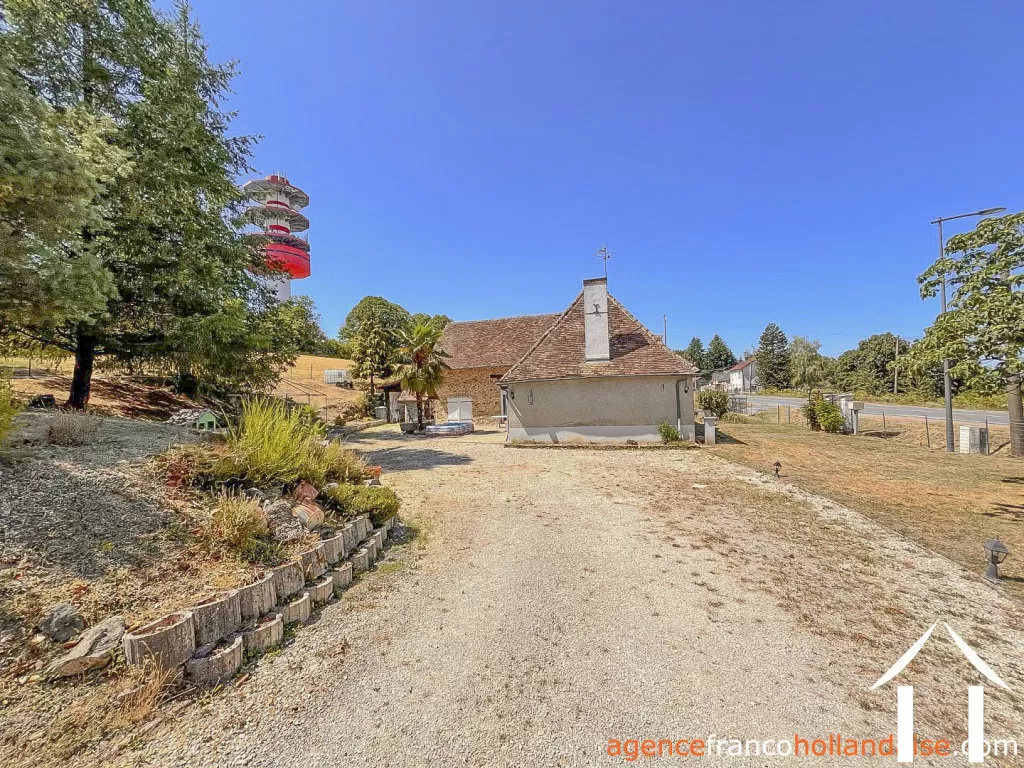
Woonhuis te koop la porcherie, limousin, Li1069 Afbeelding - 38
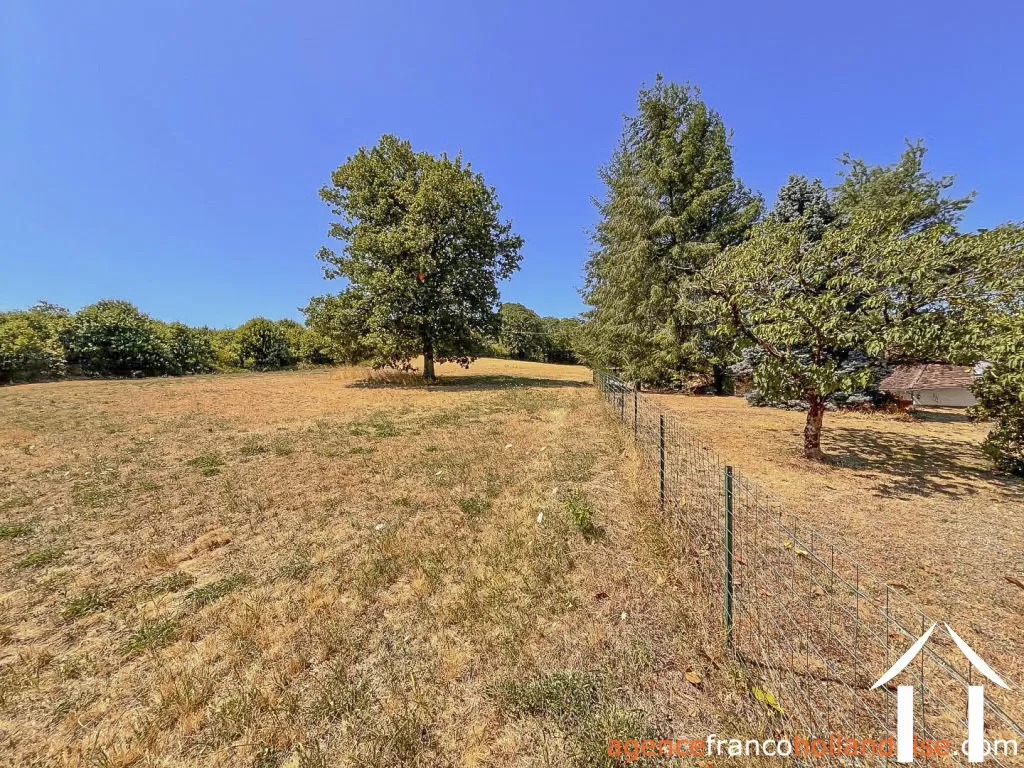
Woonhuis te koop la porcherie, limousin, Li1069 Afbeelding - 39
Woonhuis te koop la porcherie, limousin, Li1069 Afbeelding - 40
Woonhuis te koop la porcherie, limousin, Li1069 Afbeelding - 41
Woonhuis te koop la porcherie, limousin, Li1069 Afbeelding - 42
Woonhuis te koop la porcherie, limousin, Li1069 Afbeelding - 43
Woonhuis te koop la porcherie, limousin, Li1069 Afbeelding - 44
Woonhuis te koop la porcherie, limousin, Li1069 Afbeelding - 45
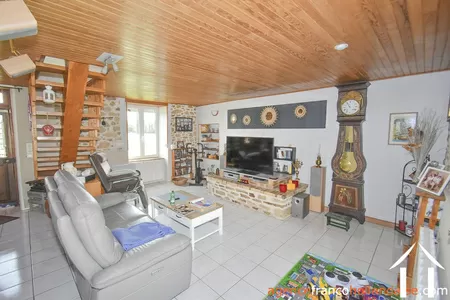
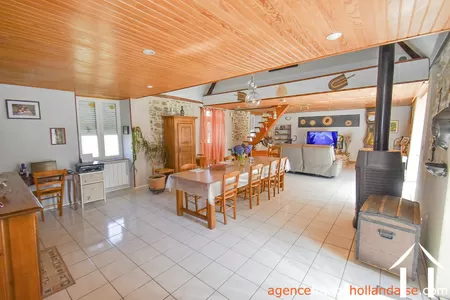
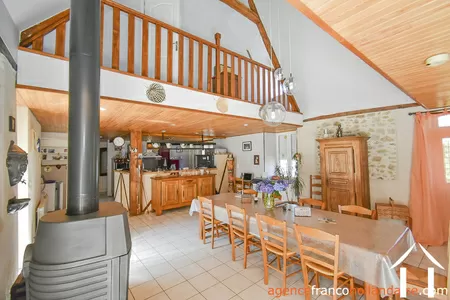
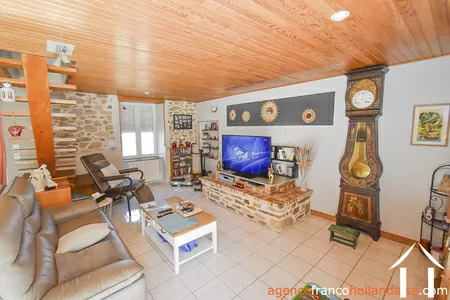
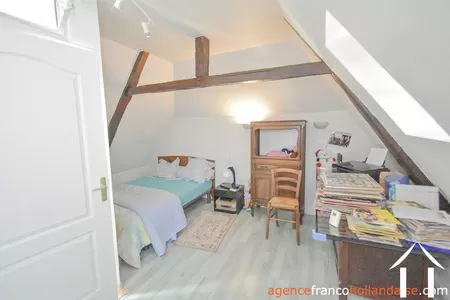
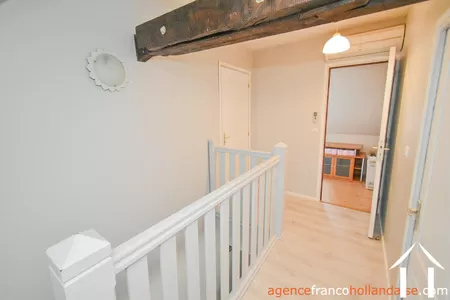
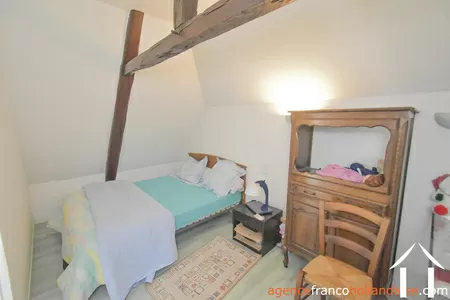
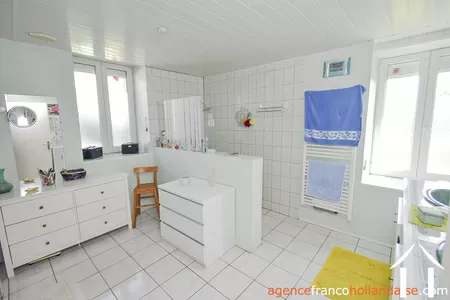
Verrassend ruim
181 000 €
Ref #: Li1069
Makelaarscourtage is voor rekening verkoper
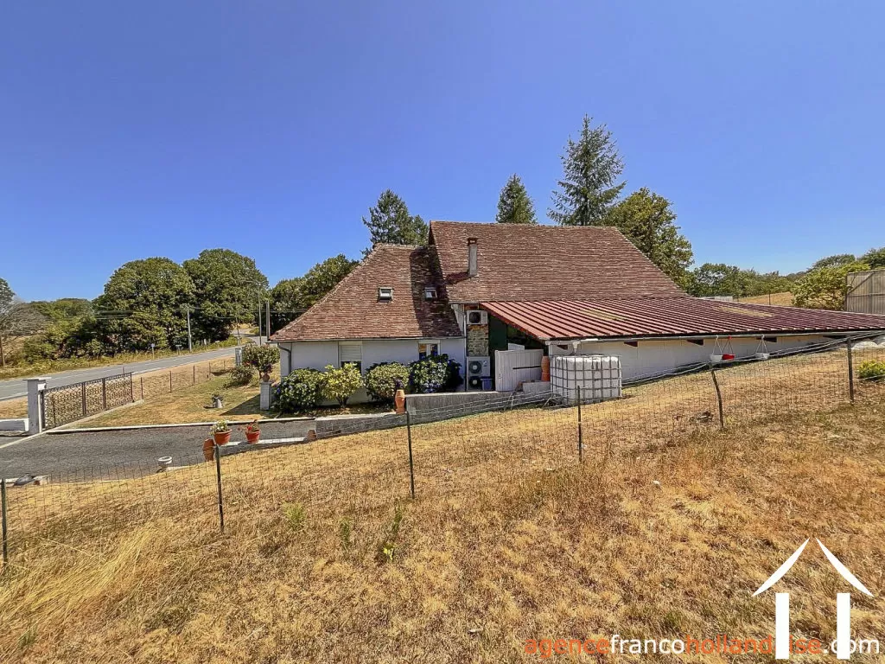
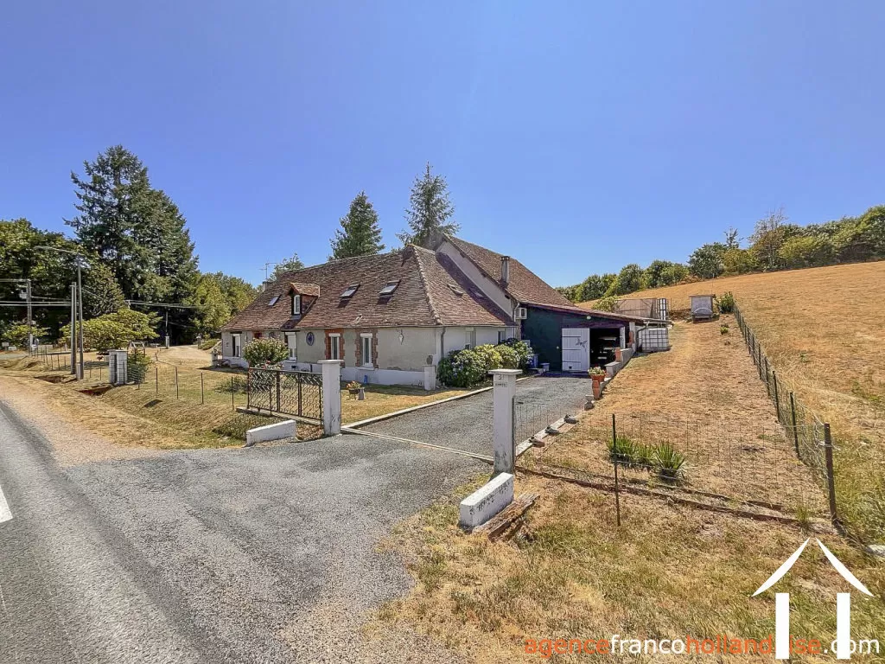
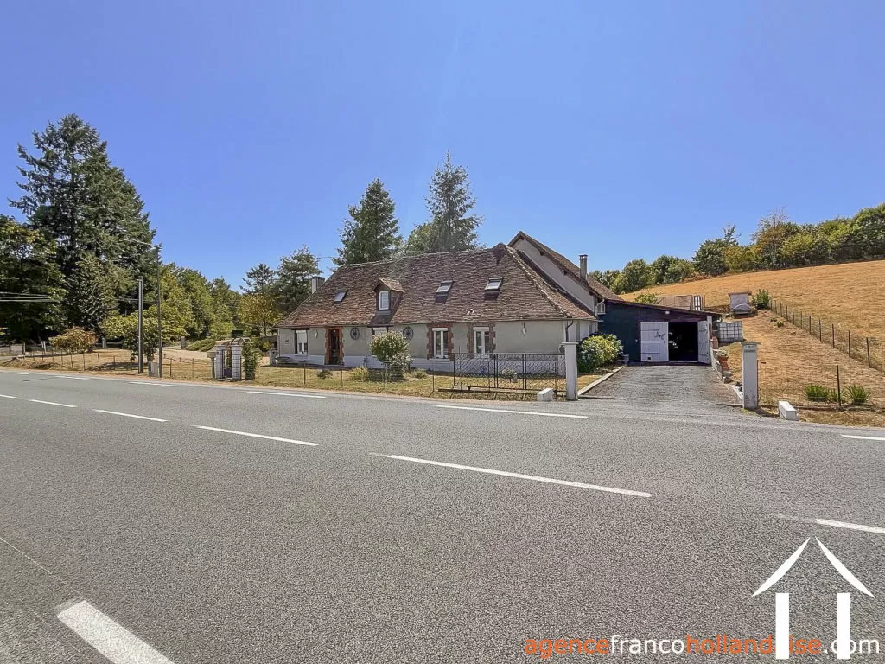
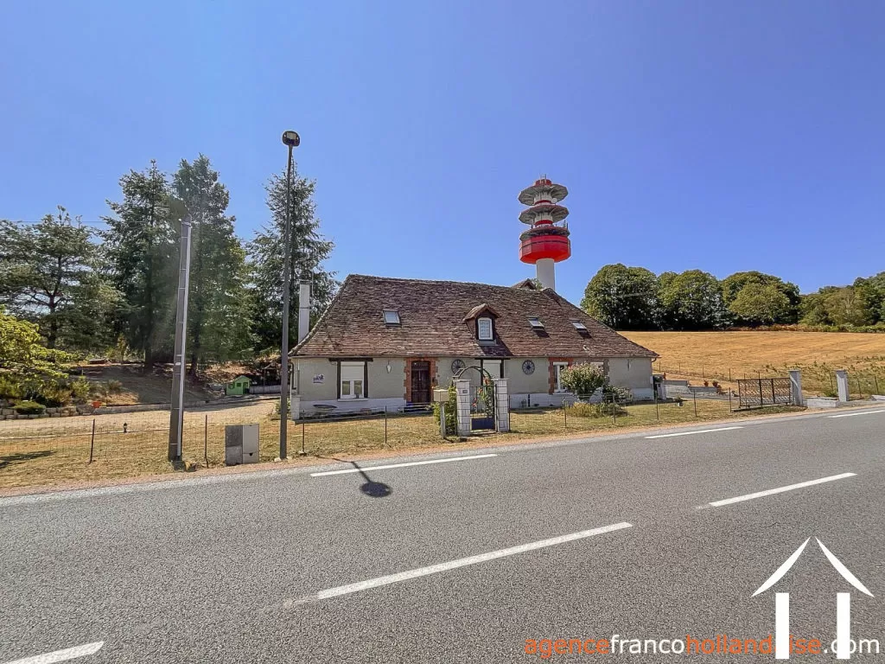
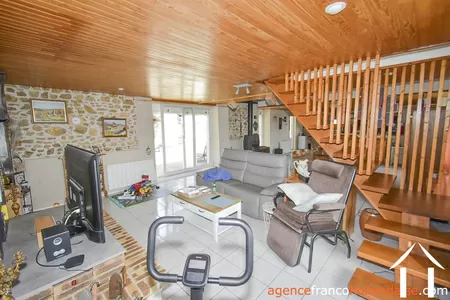
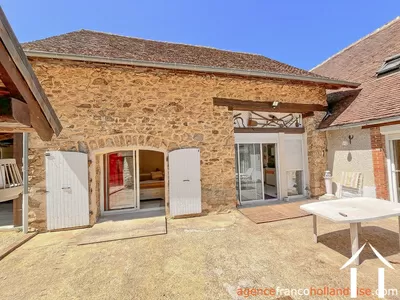
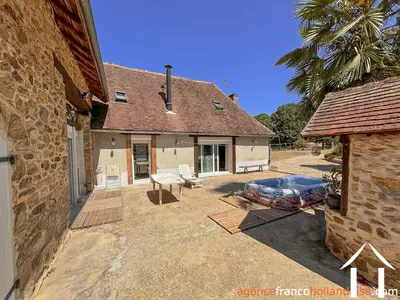
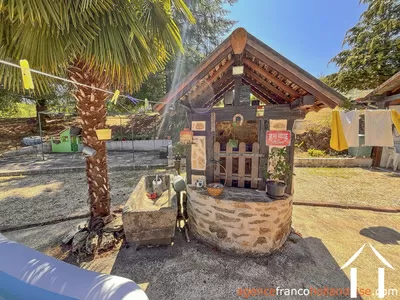
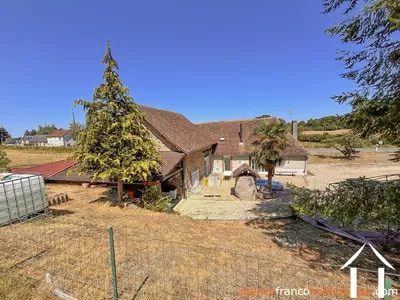
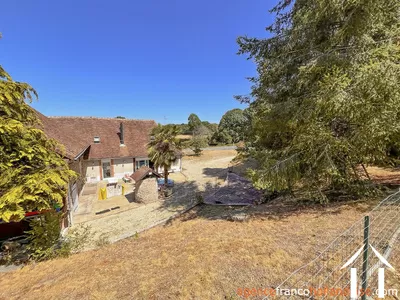
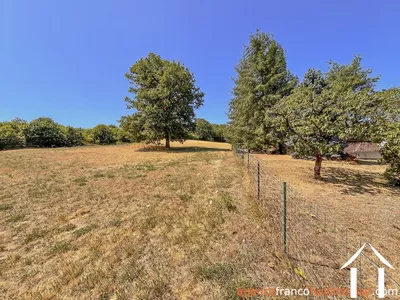
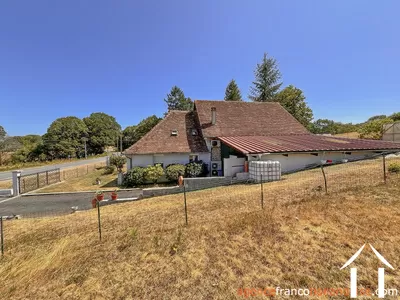
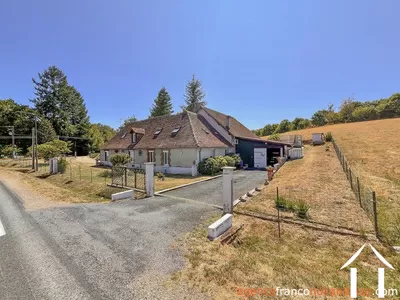
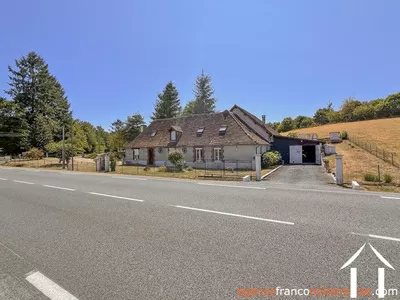
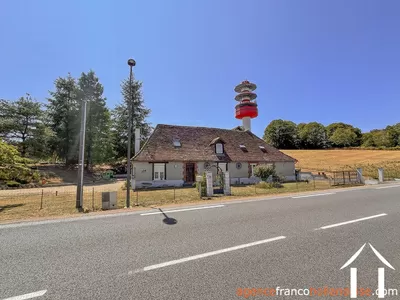
A beautiful stone four-bed farmhouse built in the mid-19th century, featuring outbuildings and a well. It sits in the middle of an enclosed plot of approximately ½ acre with a private driveway. Fully renovated less than 20 years ago, the property is situated with no immediate neighbours near the village of La Porcherie—on the edge of the county of Correze —and less than half an hour from the centre of Limoges.
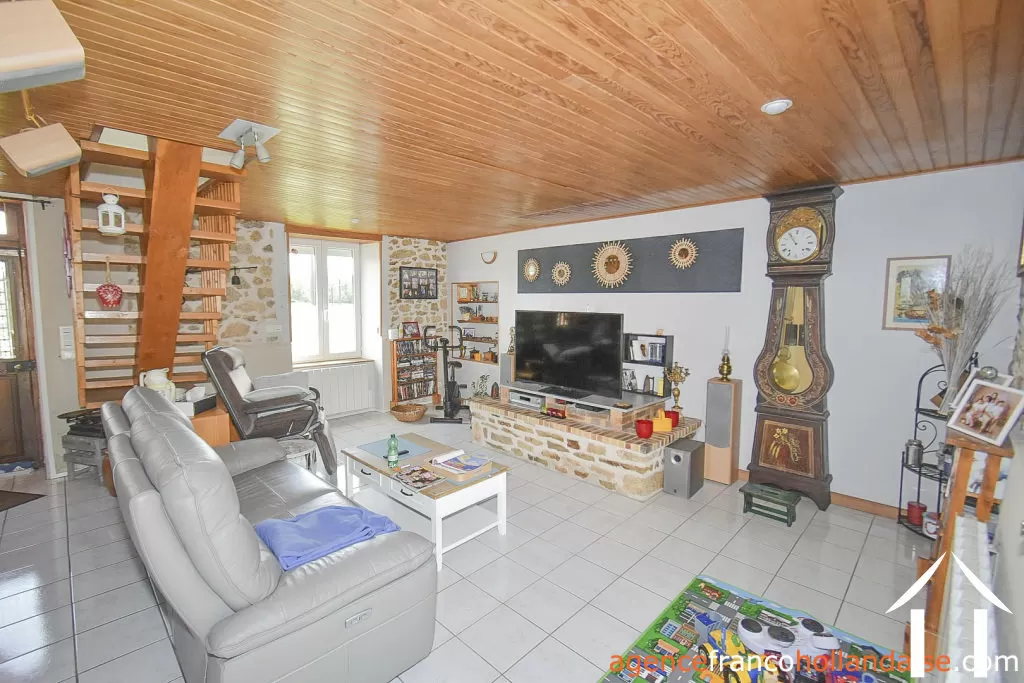
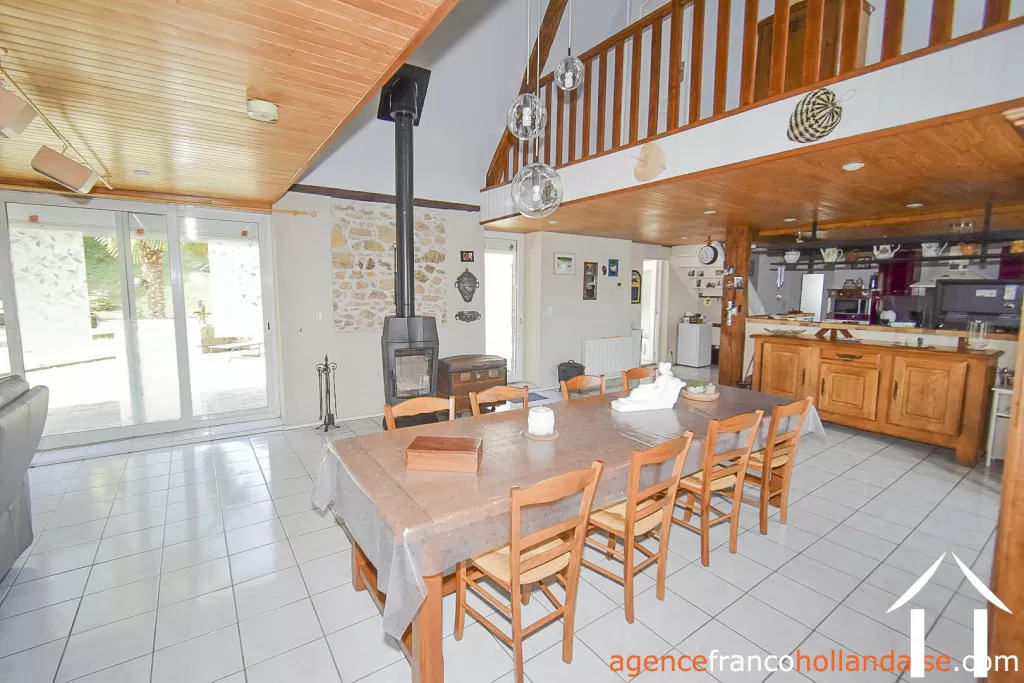
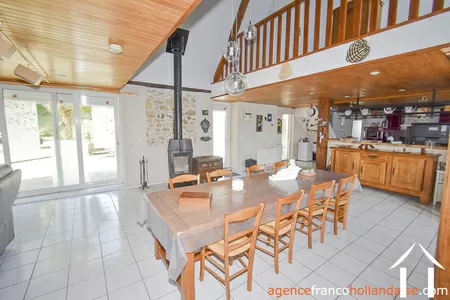
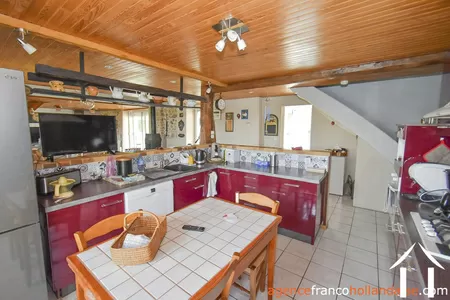
The ground floor opens into a very spacious living area (ca.
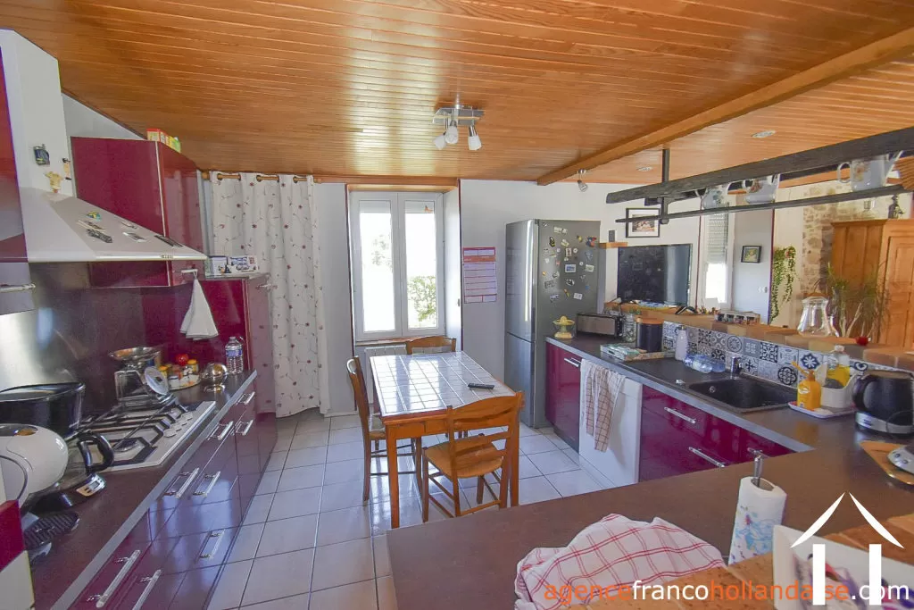
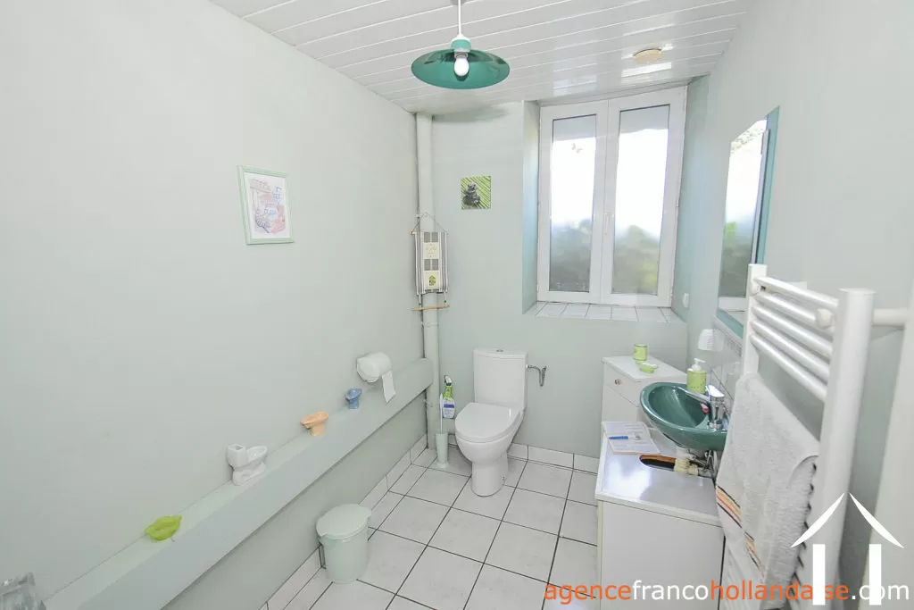
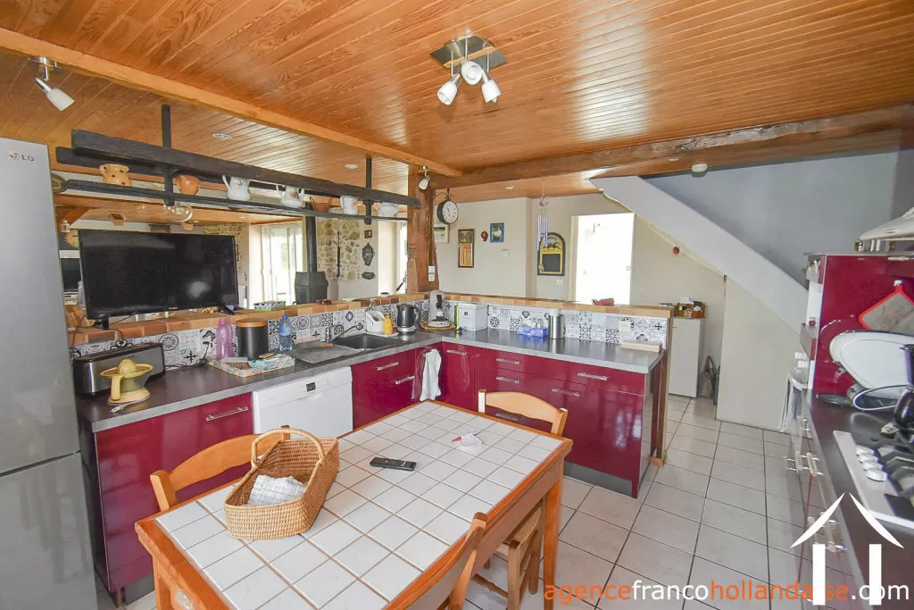
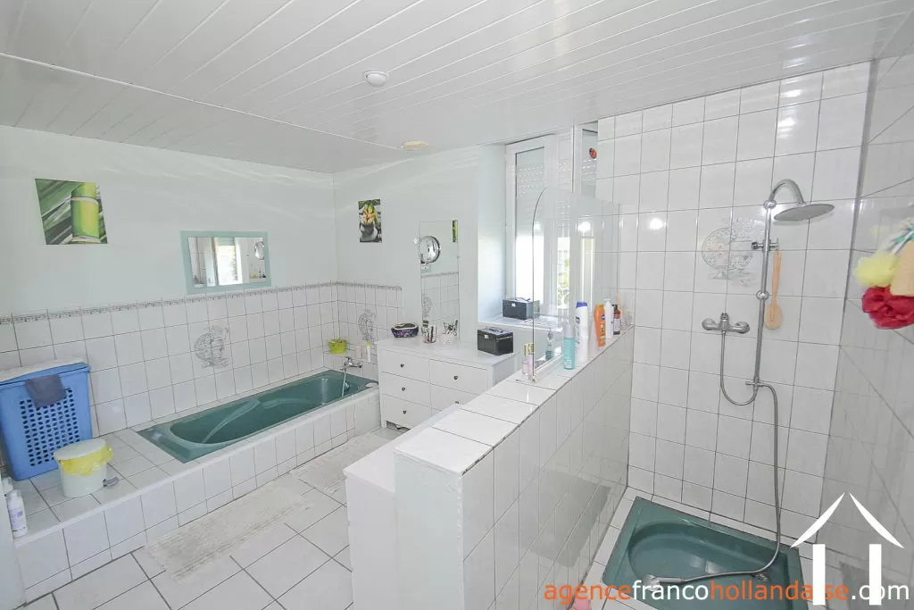
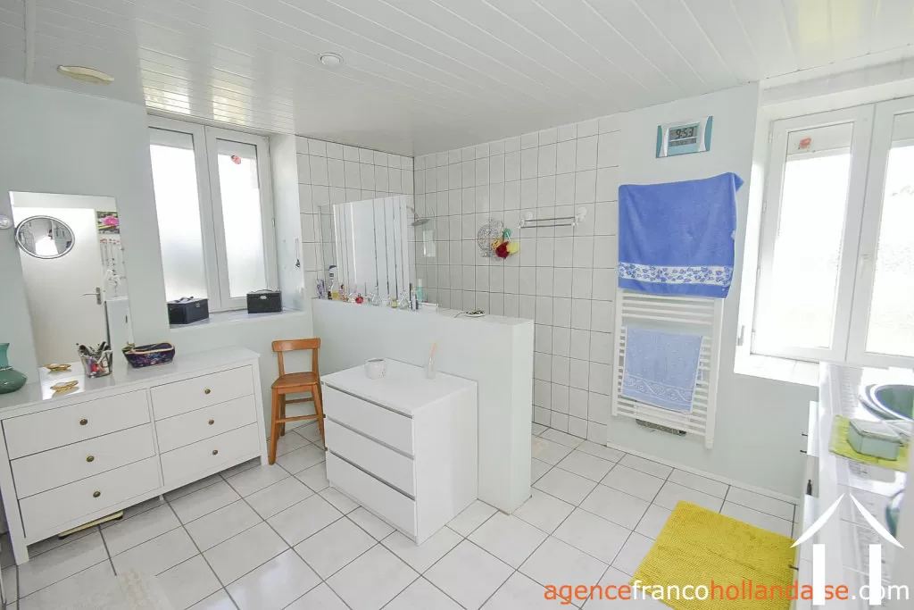
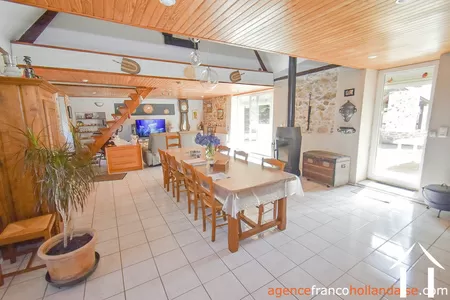
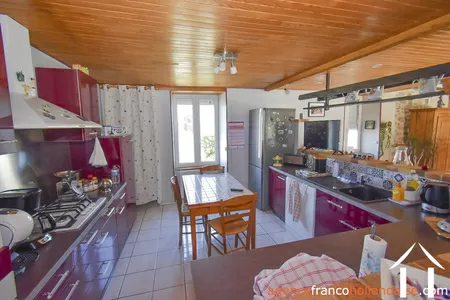
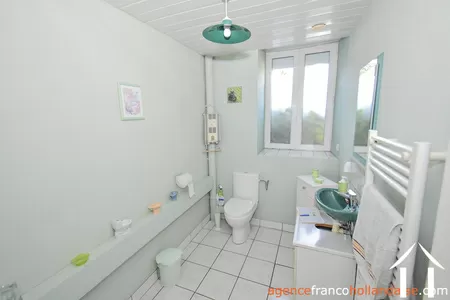
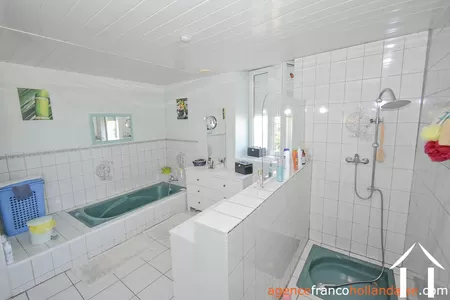
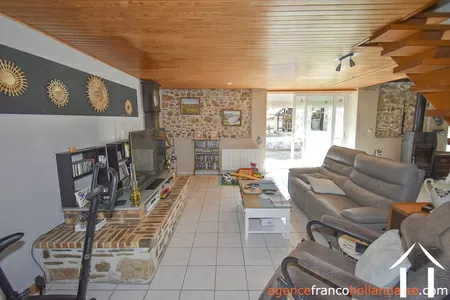
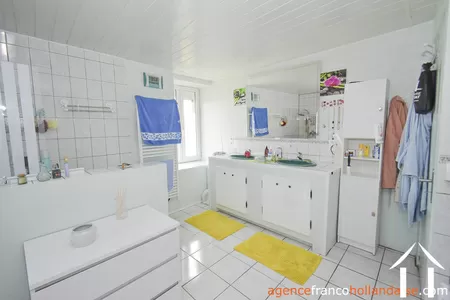
46’x18 1/3’) featuring exposed stone walls, a tastefully fitted kitchen, a mezzanine, a wood-burning stove, and underfloor heating throughout. Behind this large room, there is a toilet fitted with a wash hand basin and heated towel rail, followed by a large bathroom with a bathtub, walk-in shower, and double-sink vanity unit.
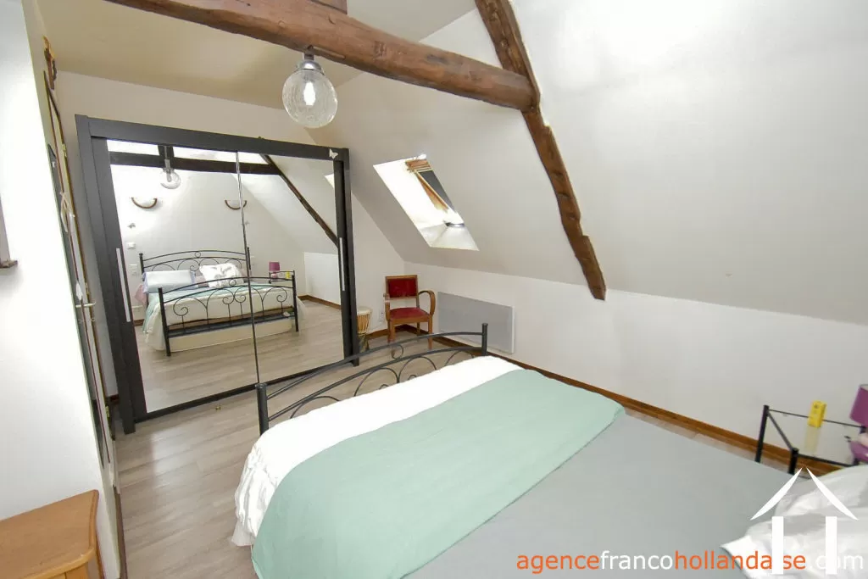
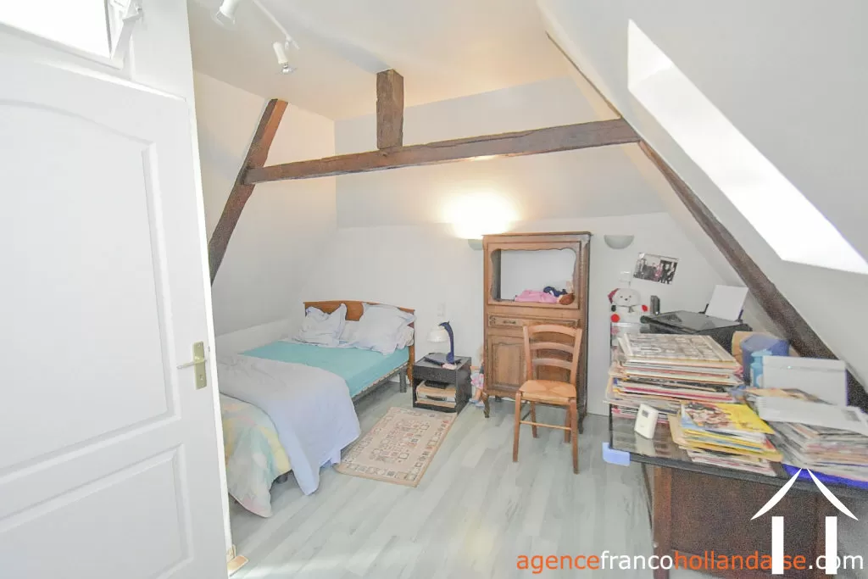
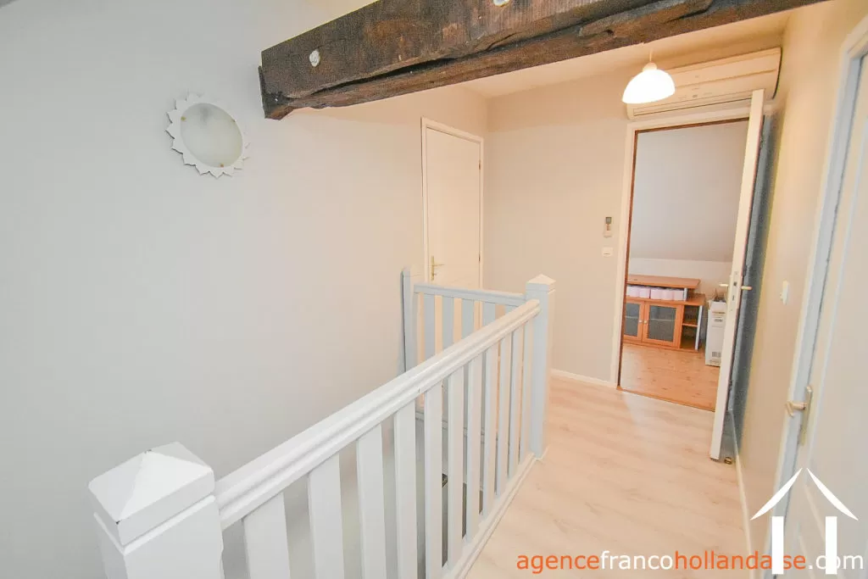
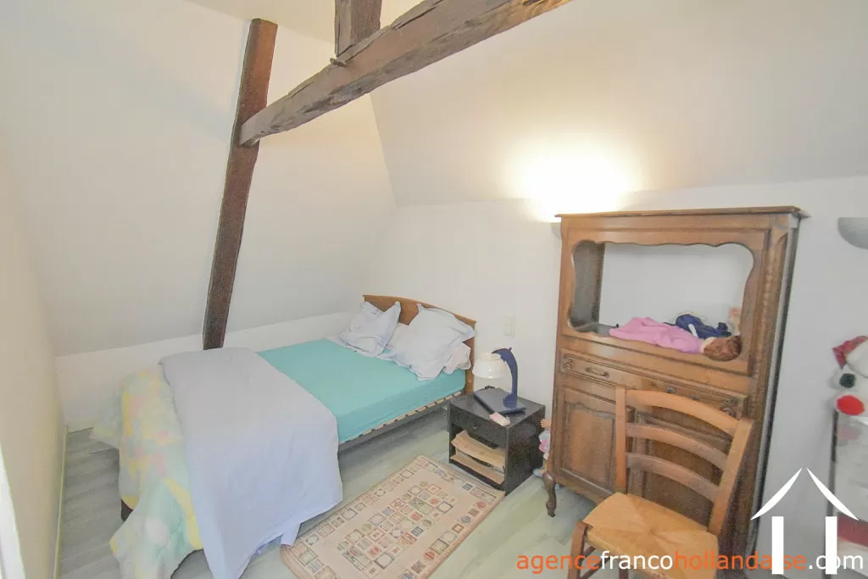
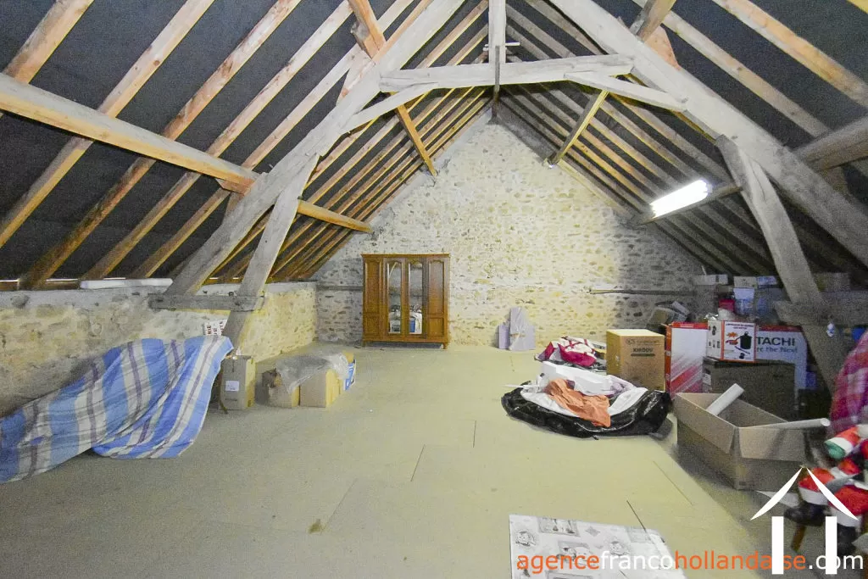
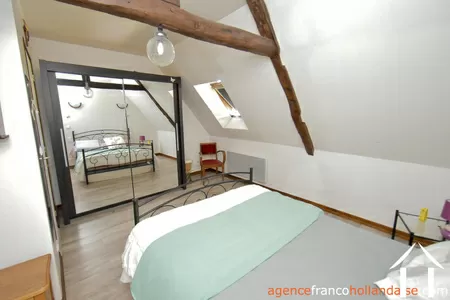
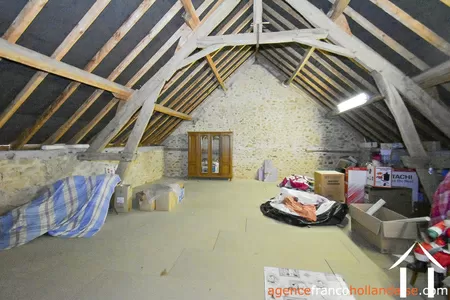
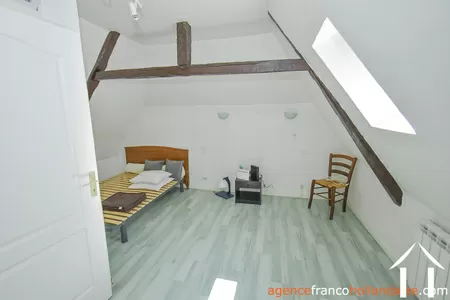
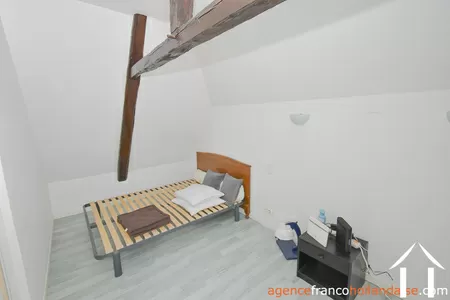
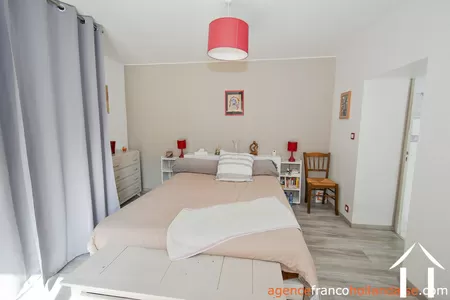
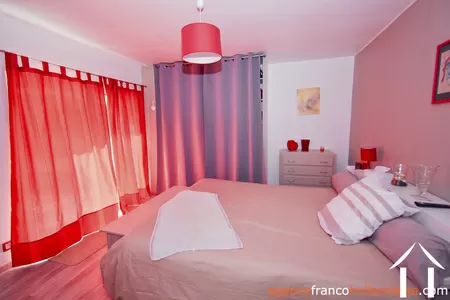
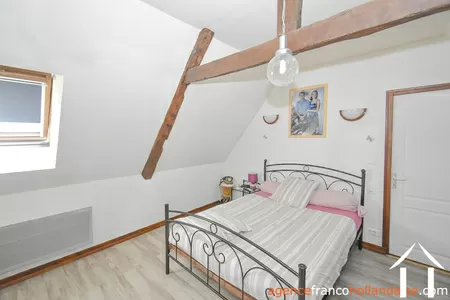
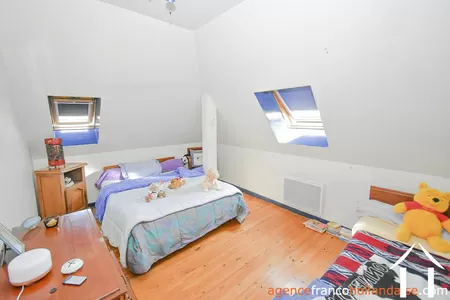
On the first floor, two separate zones have been created, divided by the mezzanine overlooking the living area. The first zone has its own private, open staircase leading to a landing and a guest bedroom with a Velux window, which could equally serve as an office. The second zone is accessible via a separate solid staircase leading to a landing and two double bedrooms with Veluxes. The larger of these bedrooms features a small "private" mezzanine with a dormer window. On the landing, there is a convenient toilet and a door leading to the fully open first floor of the adjoining barn; featuring insulated flooring and a roof lined with a protective membrane, this space offers magnificent potential for conversion, with a floor area of ca. 28 ¼’ x 24 ½’.
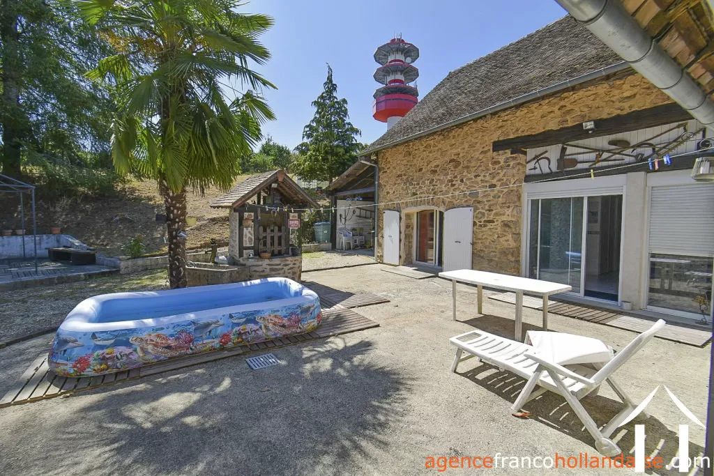
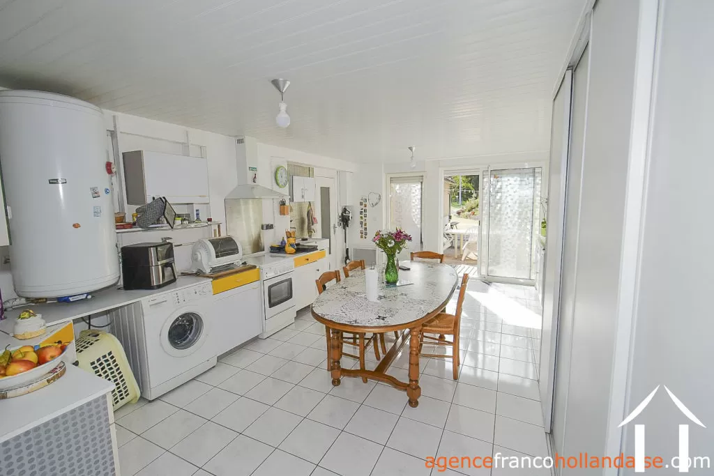
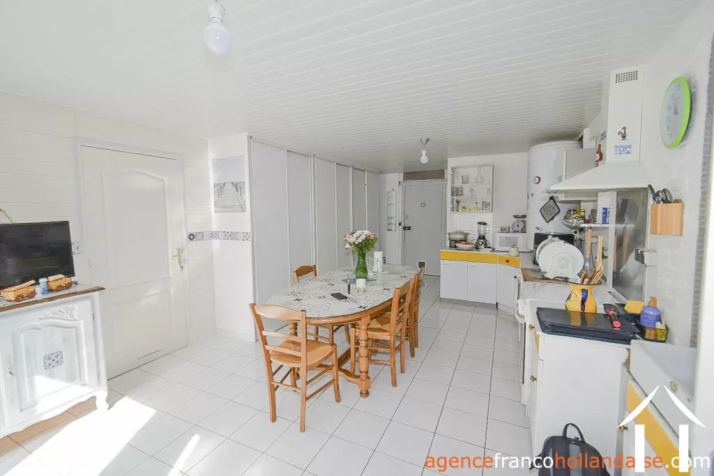
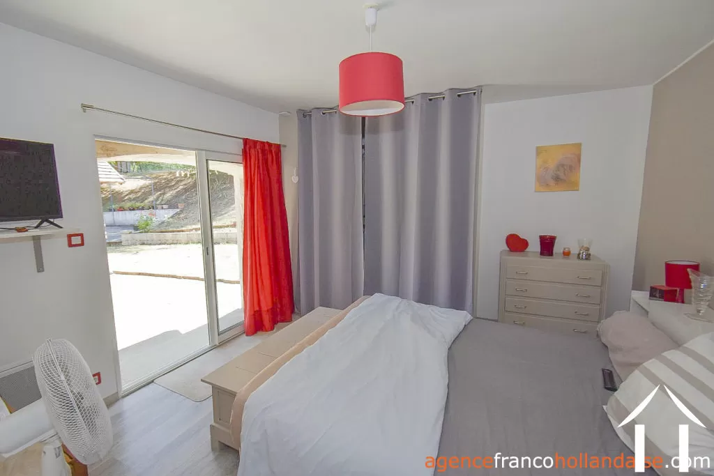
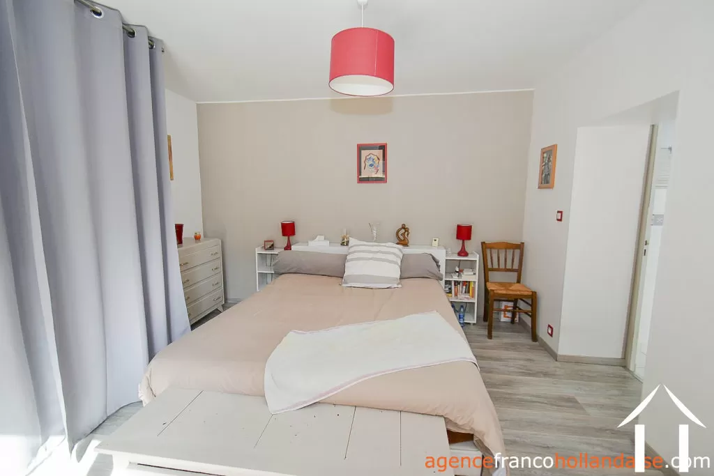
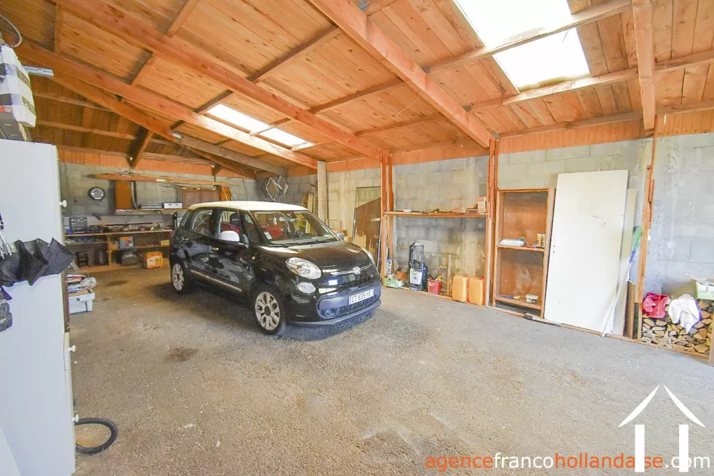
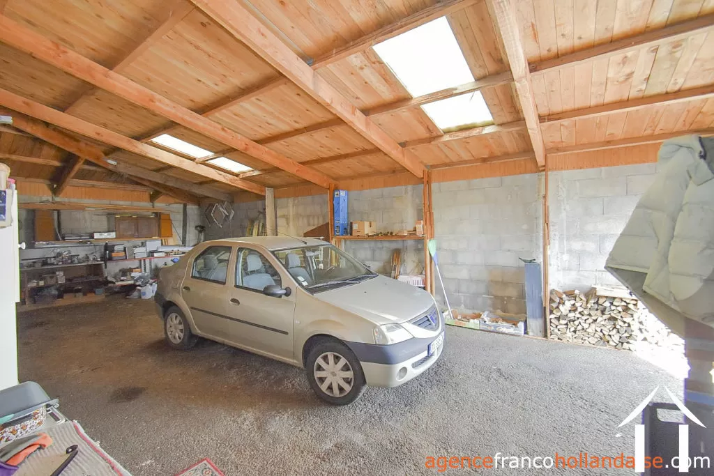
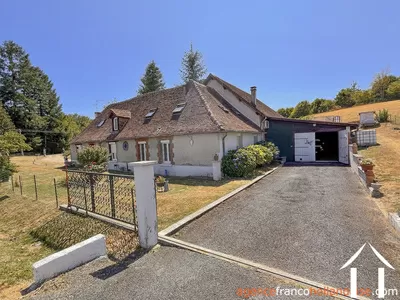
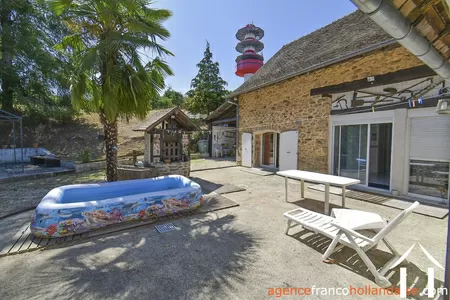
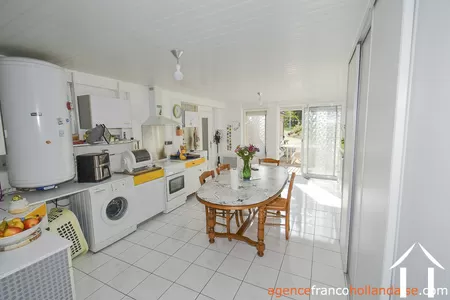
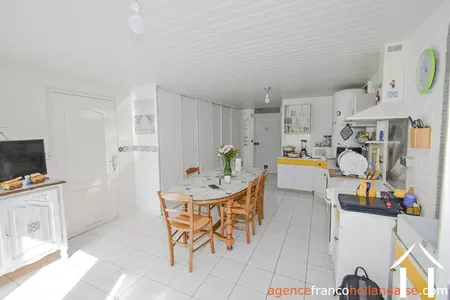
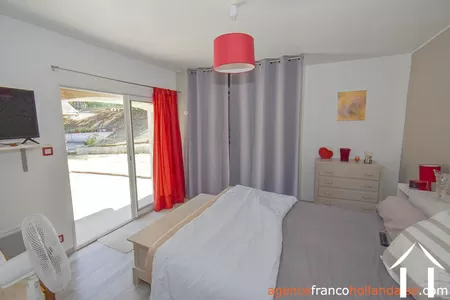
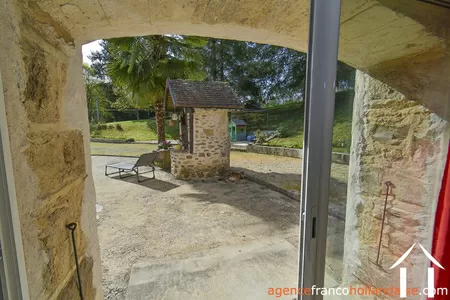
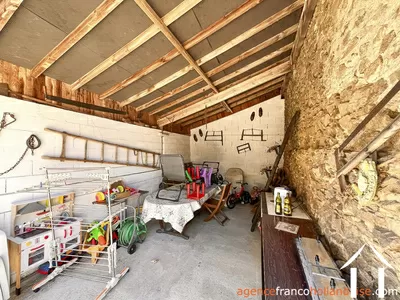
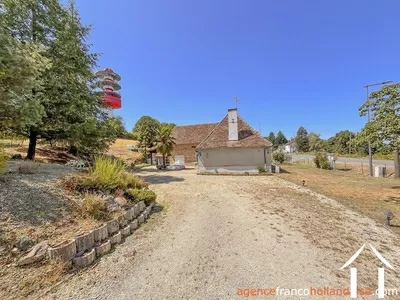
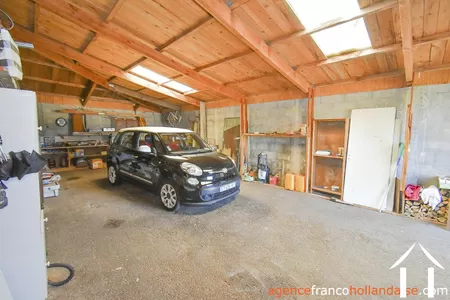
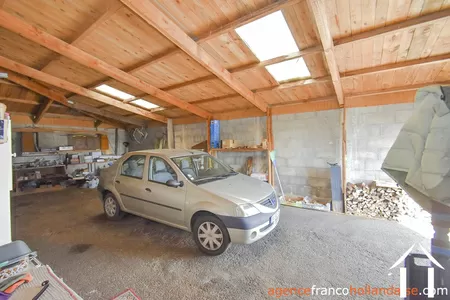
The adjoining barn forms an "L" shape with the main house. Both are connected via a door off the side of the large living room. The ample space available allowed the owners to create a summer kitchen with French doors opening onto the west- and south-facing rear terrace. This area houses the electrical consumer units, the hot water tank, and the utility room for the air-to-water heat pump that powers the underfloor heating. Right next to the kitchen, a former stable has been converted into a ground-floor bedroom with French doors opening onto the south-facing terrace. A very practical feature is the summer kitchen's rear door, which leads to a large double garage (ca. 37 ½’ x 18’)—built by the owners as an outbuilding attached to the main stone buildings—featuring a concrete floor and a workshop area. This means you can return from shopping, park your car under cover, and access the house internally without getting soaked on rainy days! On the terrace side, a lean-to provides storage for tools and garden furniture.
The property features a pedestrian gate and double gates: one leading from the road to the garage (with an outdoor parking area) and another on the south side, accessible from a small local road, with a private driveway for friends and family. The grounds are fully fenced, making the property ideal for pet owners. A raised, tree-filled area rounds up the well-thought-out layout of this property. An excellent energy rating is the "icing on the cake" that will finally convince you that you have found the right house.
Een dossier met de milieurisico's betreffende dit pand is beschikbaar op eerste verzoek. Het kan ook gevonden door het dorp op te zoeken op deze website georisques.gouv.fr
Een dossier met de milieurisico's betreffende dit pand is beschikbaar op eerste verzoek. Het kan ook gevonden door het dorp op te zoeken op deze website georisques.gouv.fr
Property# Li1069
Onderhoudsstaat

Aantal vertrekken
7
Slaapkamers
4 Slaapkamers
Woonruimte in m²
175
Landoppervlakte (m²)
1995
Badkamers
1
Omgeving
Omgeving
Other
Vliegveld in
Limoges Bellegarde,Brive-la-Gaillarde
Andere info
Energie
Verwarming
Elektrisch, Hout gestookt
Type afvoer
Individueel
Energie en klimaat parameters
Klimaatefficiënt vastgoed
A
B
C
Energie gebruik
(hoofdenergiebron)
emissions
161
kWh/m2/an
5*
kg CO2/m3/an
D
E
F
G
Klimaatprestaties
Lage CO2-uitstoot
A
emissions
5*
kg CO2/m3/an
B
C
D
E
F
G

Agent die dit object beheert
Inge Van der Ziel
Téléphone: +33 5 55 78 28 84
Address: La Croisille sur Briance
Agent Immobilier SIRET 52190005000019
Limousin
Limousin informatie
-
Echte seizoenen
-
Authentieke huizen
-
400km van Parijs
-
Kalmte en ruimte
-
Een merkwaardig erfgoed