Dorpshuis te koop st meard, limousin, Li1082 Afbeelding - 1
Dorpshuis te koop st meard, limousin, Li1082 Afbeelding - 2
Dorpshuis te koop st meard, limousin, Li1082 Afbeelding - 3
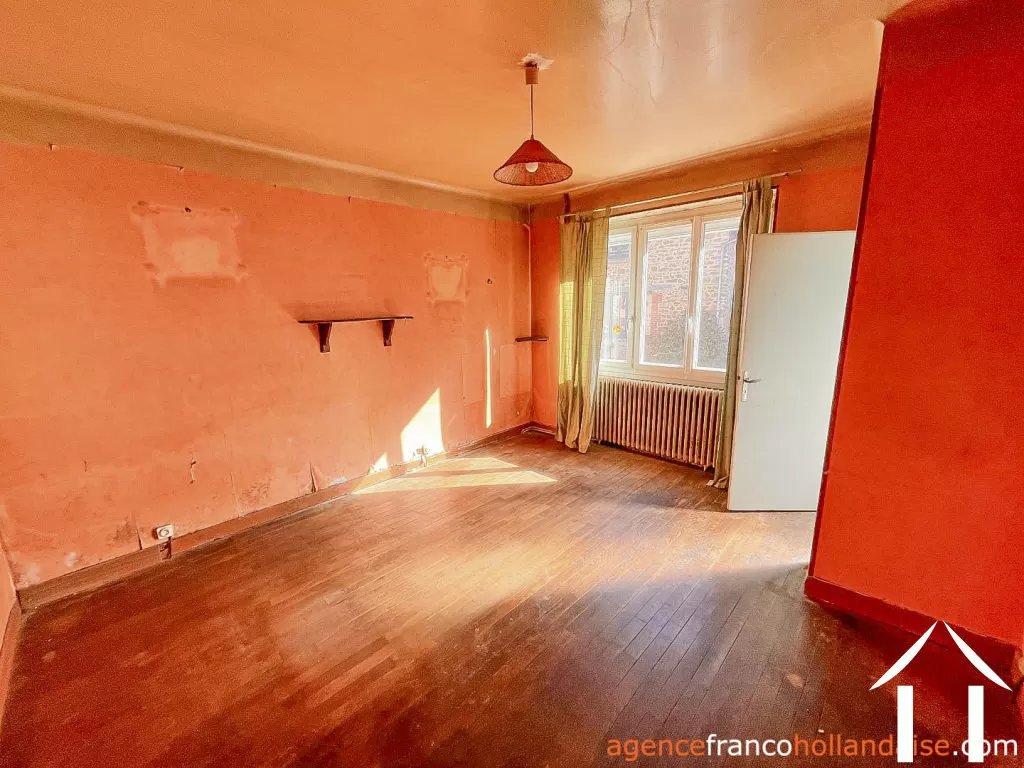
Dorpshuis te koop st meard, limousin, Li1082 Afbeelding - 4
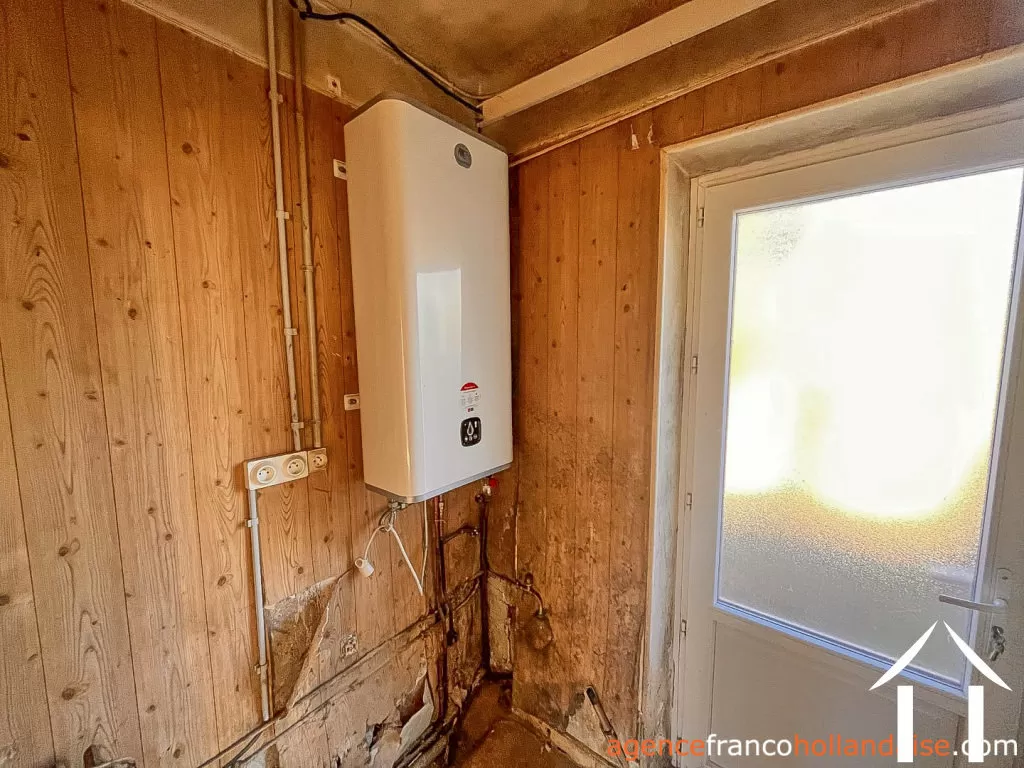
Dorpshuis te koop st meard, limousin, Li1082 Afbeelding - 5
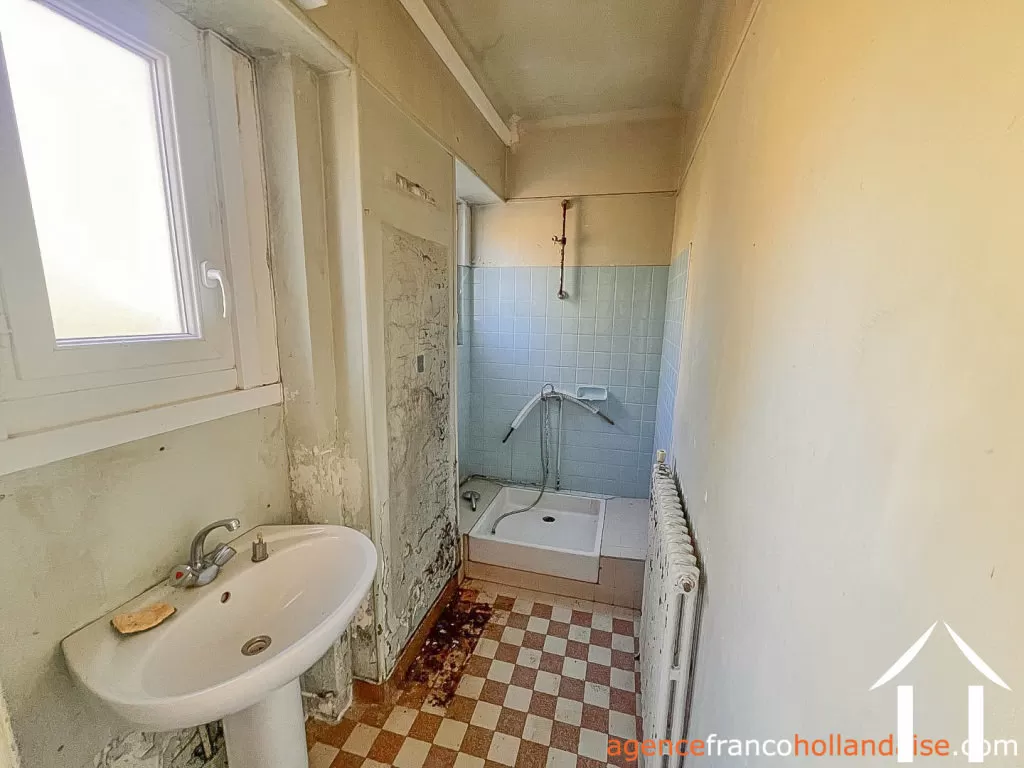
Dorpshuis te koop st meard, limousin, Li1082 Afbeelding - 6
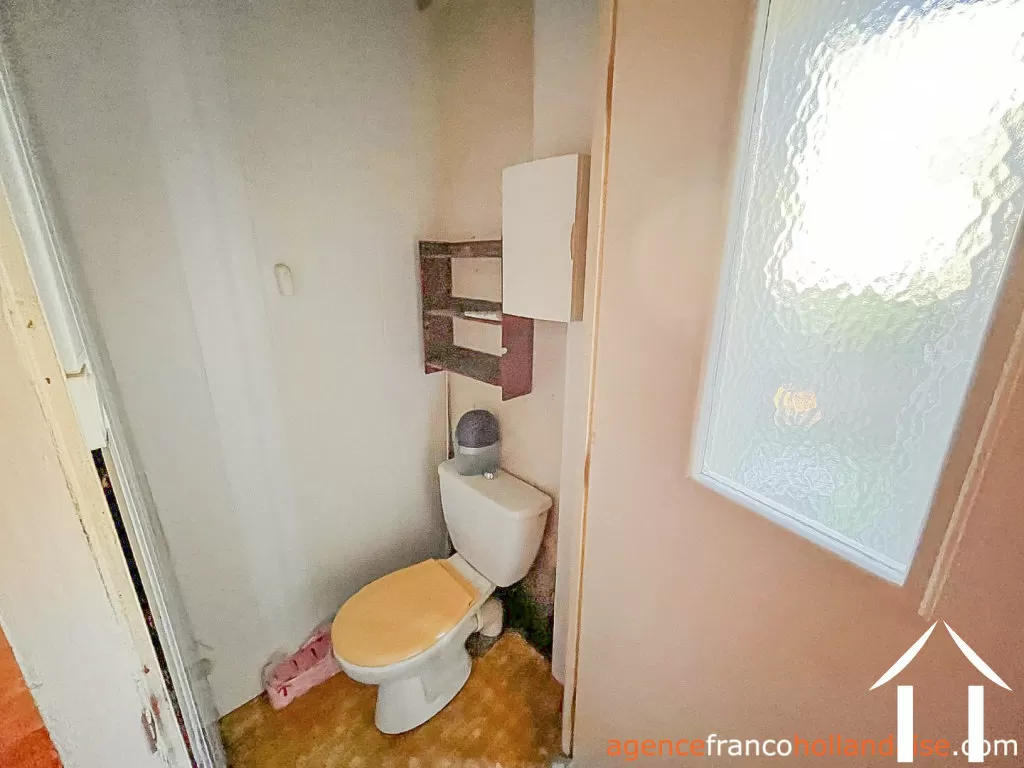
Dorpshuis te koop st meard, limousin, Li1082 Afbeelding - 7
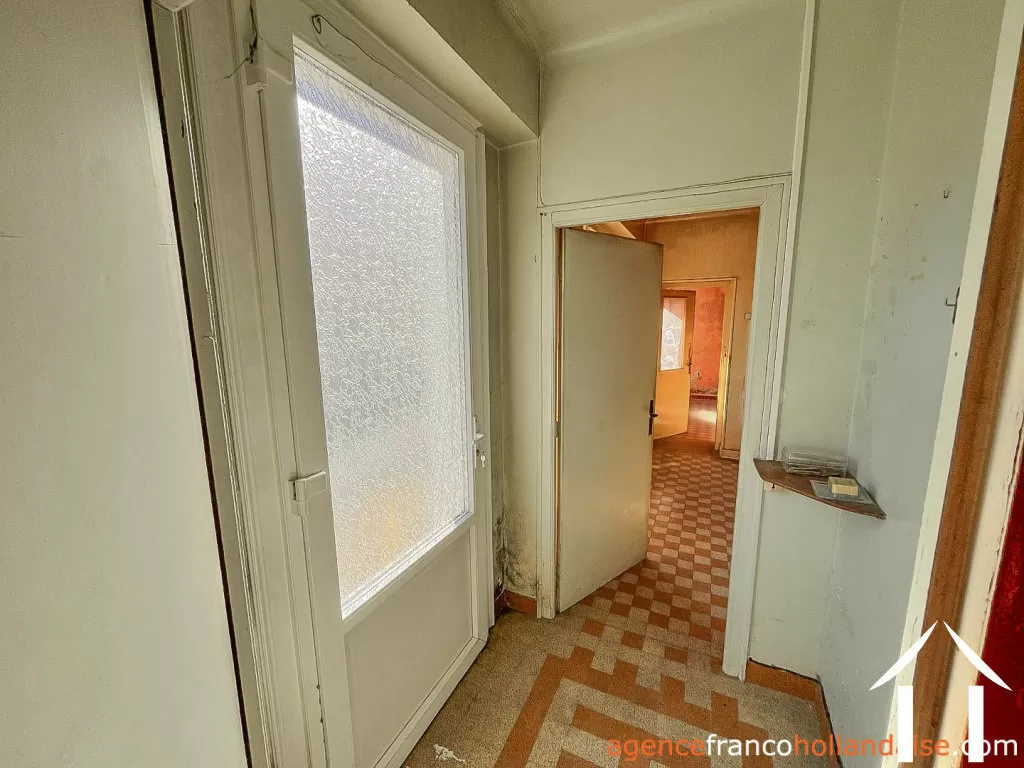
Dorpshuis te koop st meard, limousin, Li1082 Afbeelding - 8
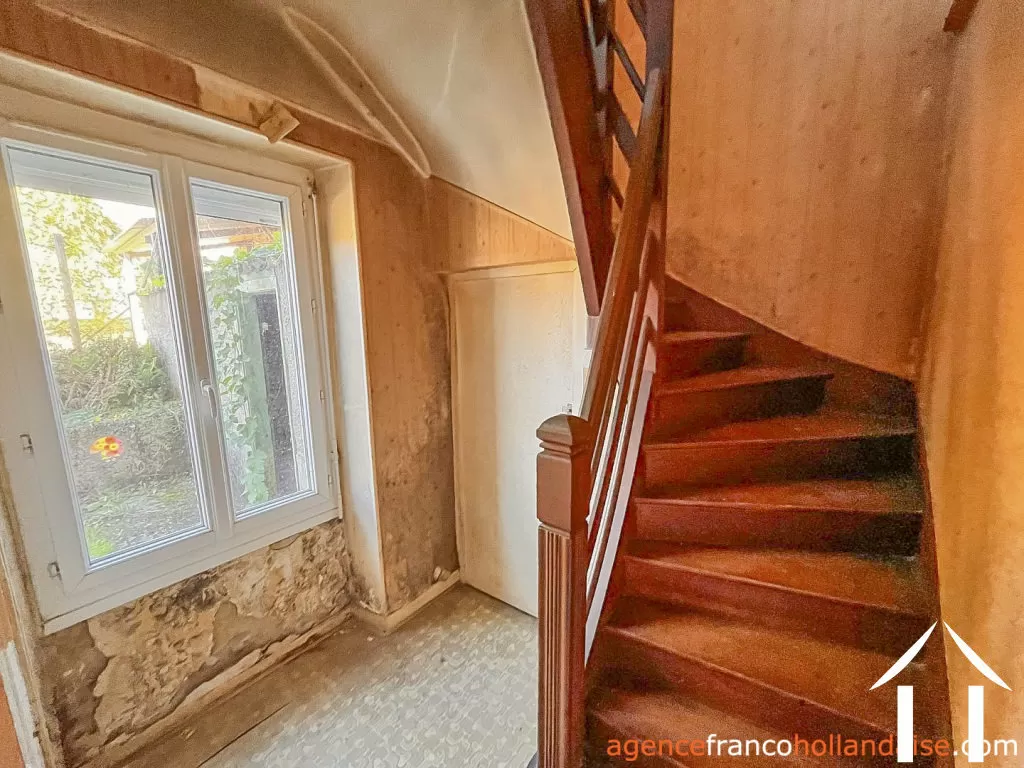
Dorpshuis te koop st meard, limousin, Li1082 Afbeelding - 9
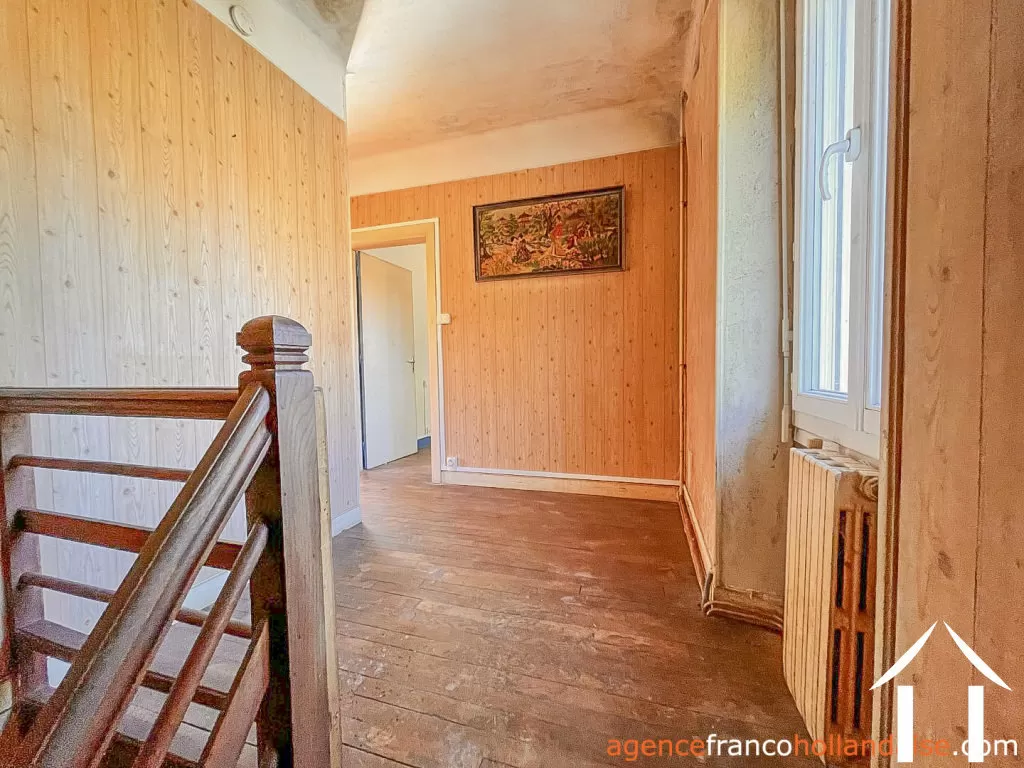
Dorpshuis te koop st meard, limousin, Li1082 Afbeelding - 10
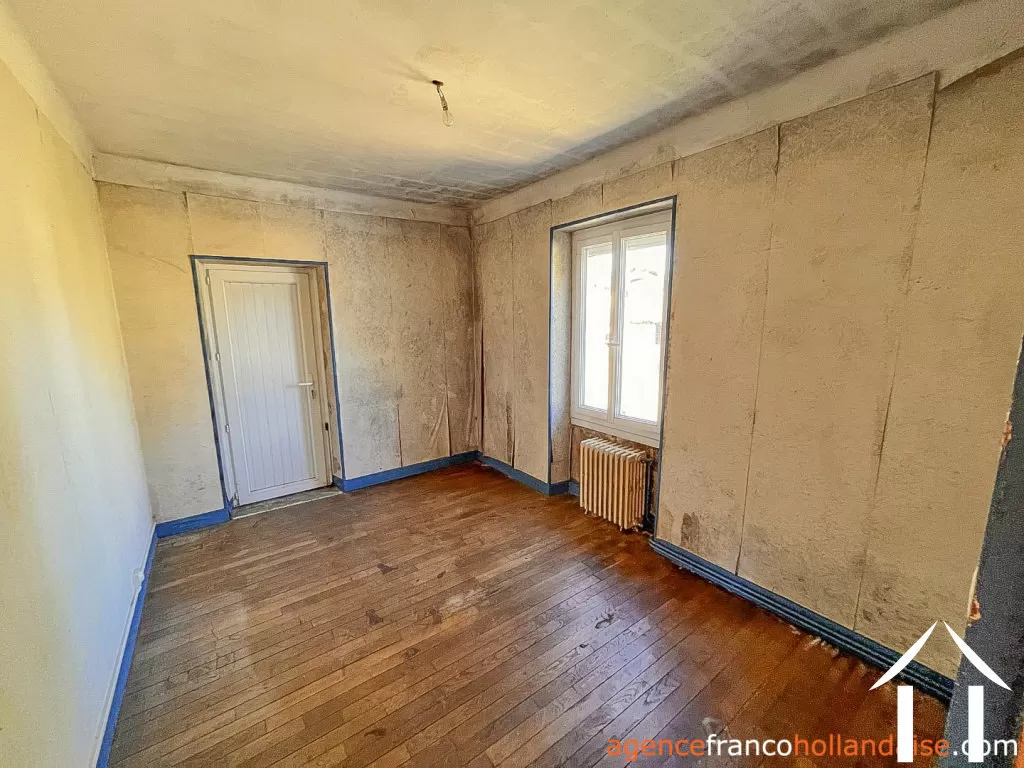
Dorpshuis te koop st meard, limousin, Li1082 Afbeelding - 11
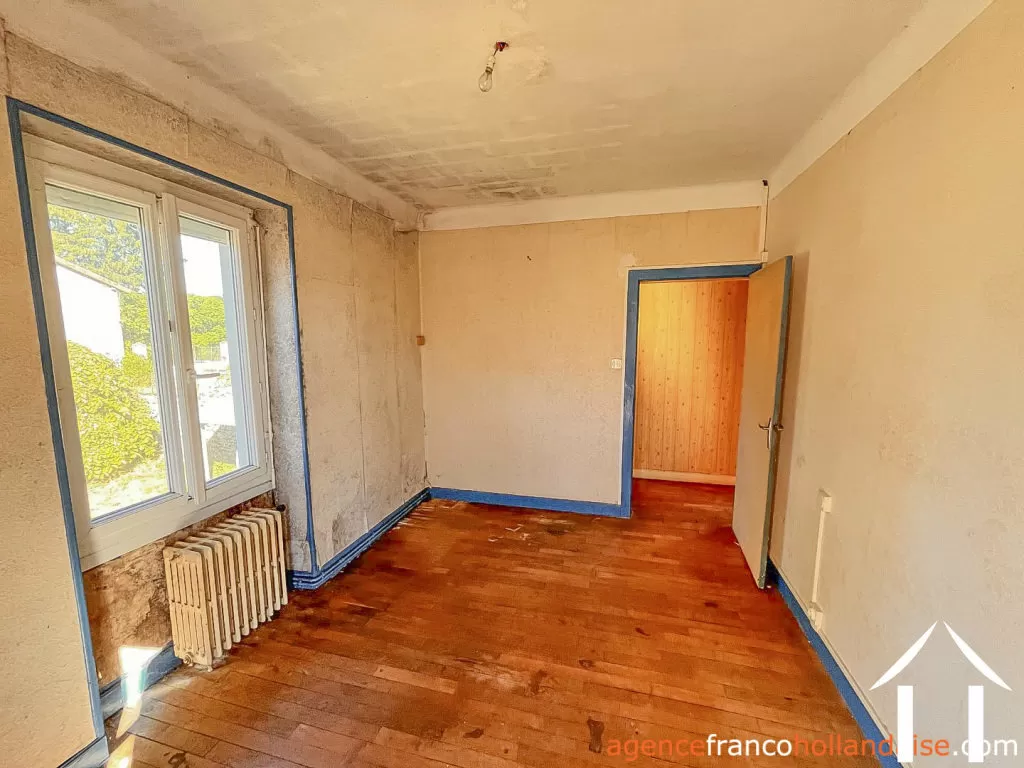
Dorpshuis te koop st meard, limousin, Li1082 Afbeelding - 12
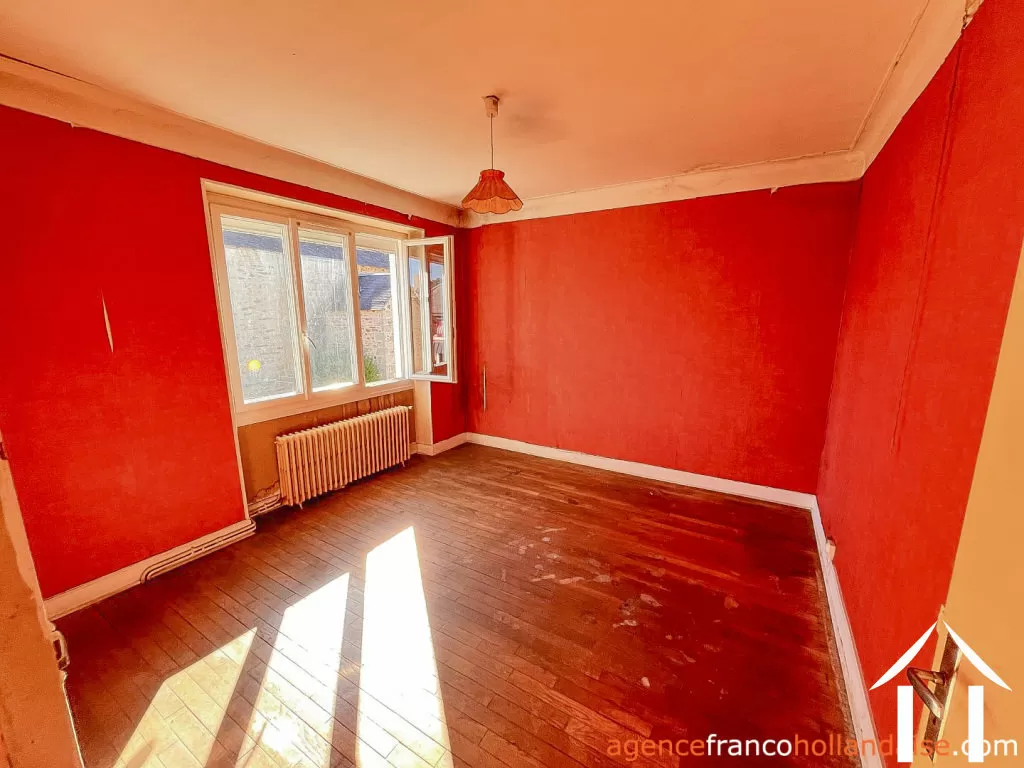
Dorpshuis te koop st meard, limousin, Li1082 Afbeelding - 13
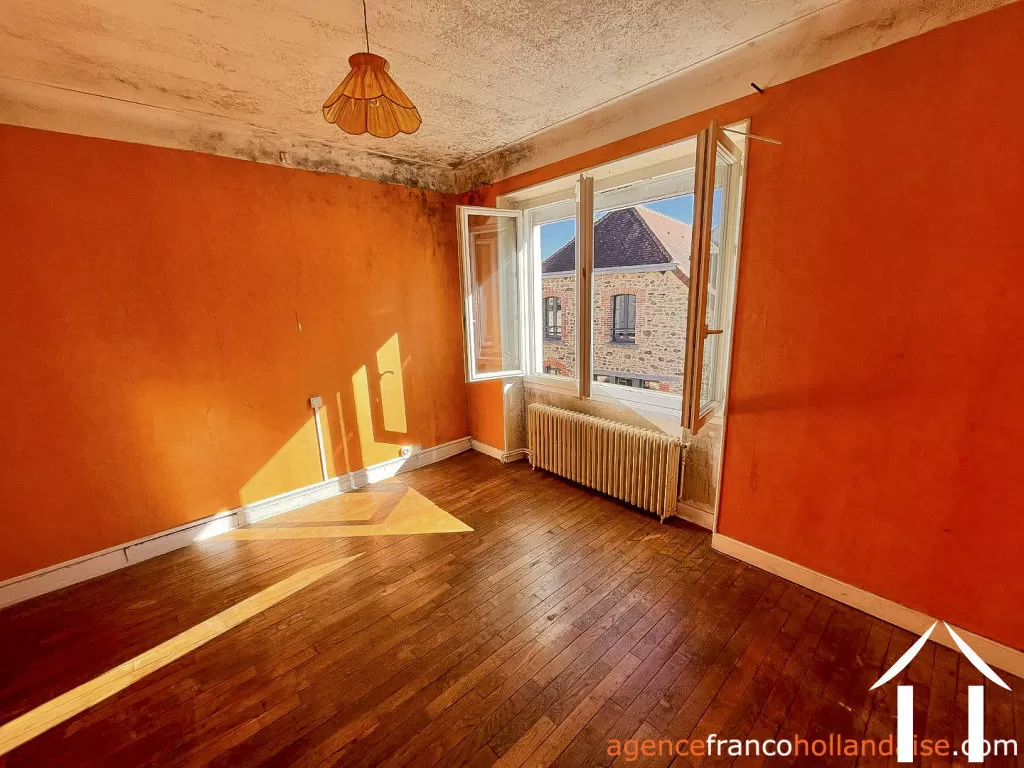
Dorpshuis te koop st meard, limousin, Li1082 Afbeelding - 14
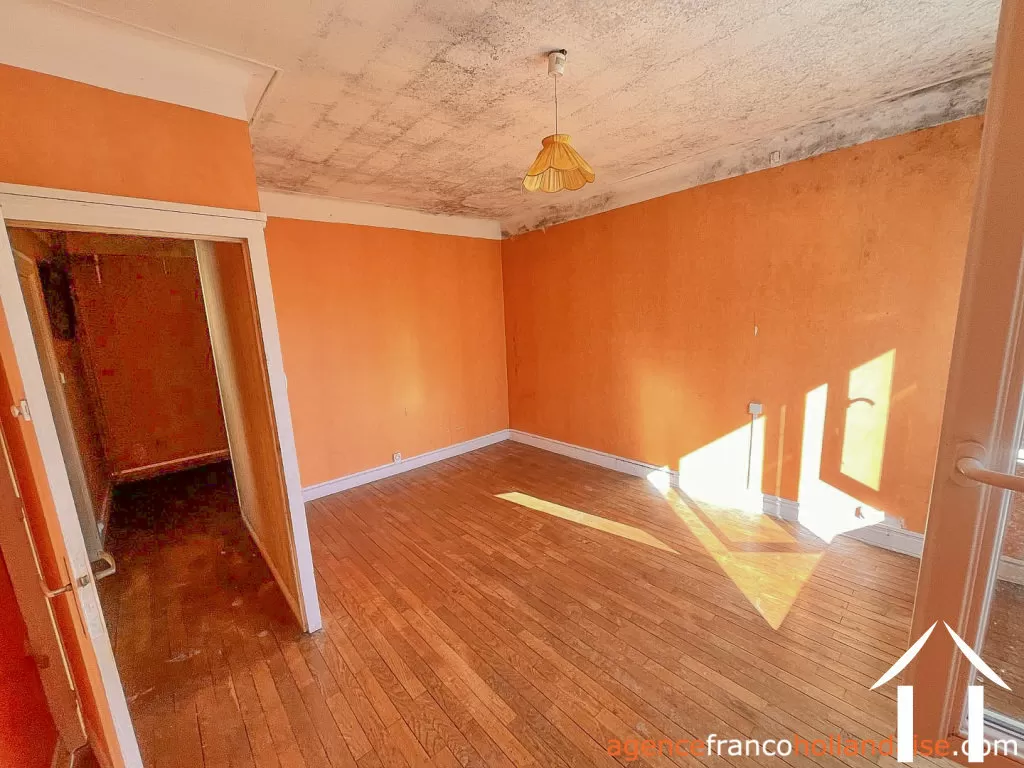
Dorpshuis te koop st meard, limousin, Li1082 Afbeelding - 15
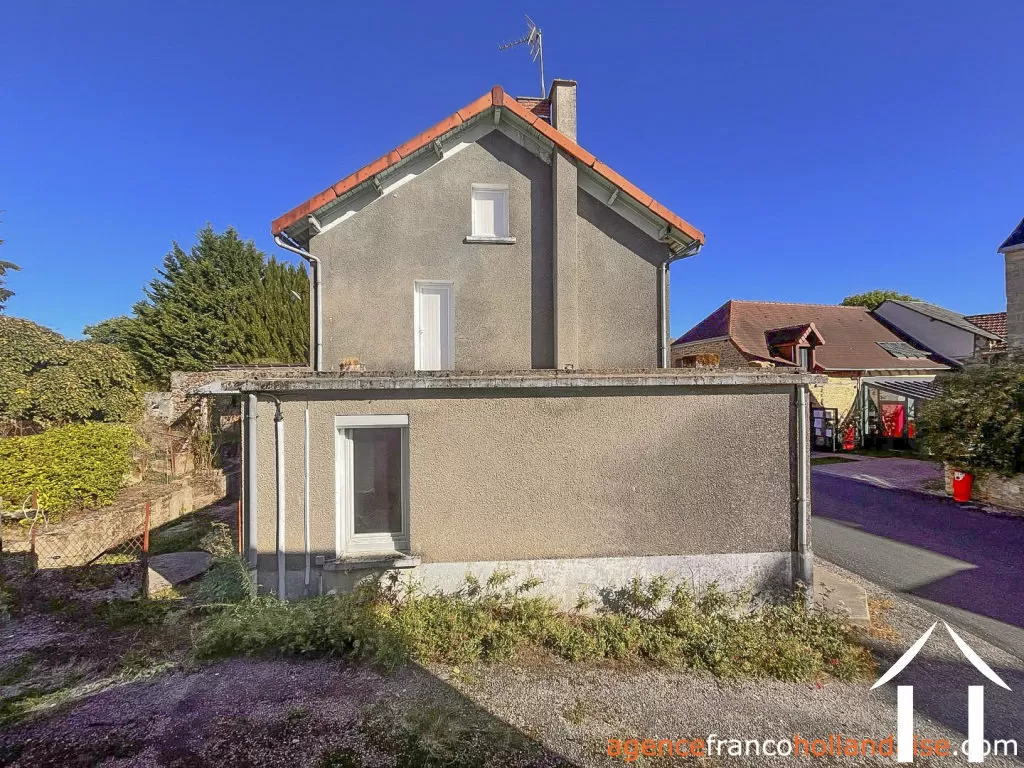
Dorpshuis te koop st meard, limousin, Li1082 Afbeelding - 16
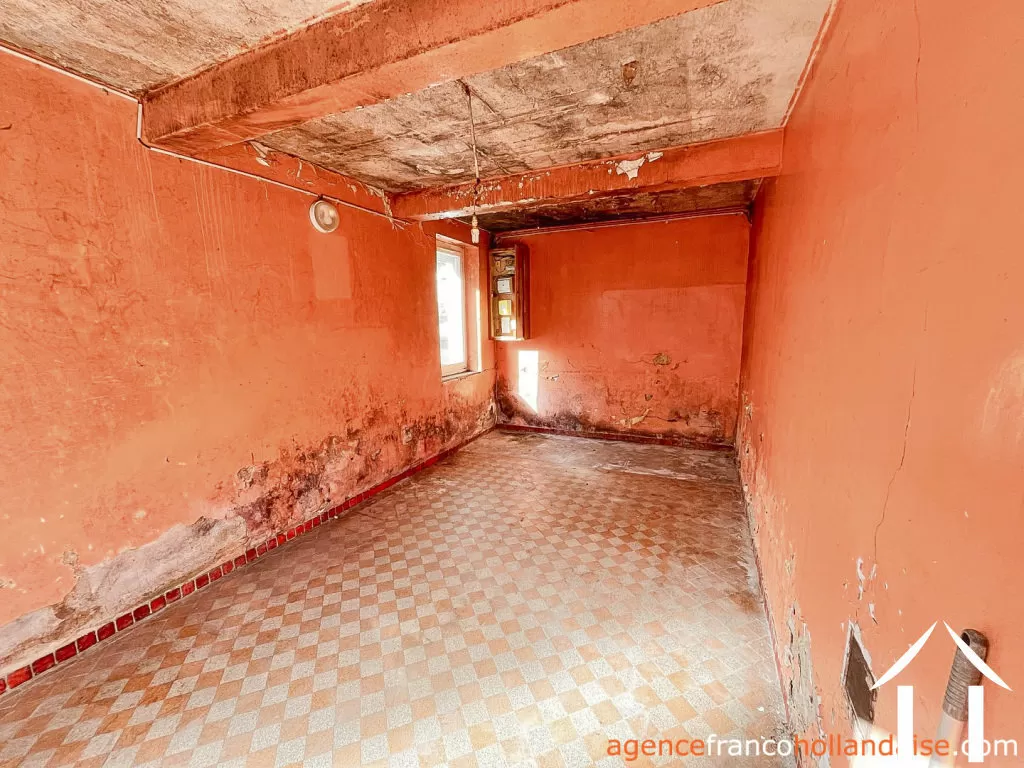
Dorpshuis te koop st meard, limousin, Li1082 Afbeelding - 17
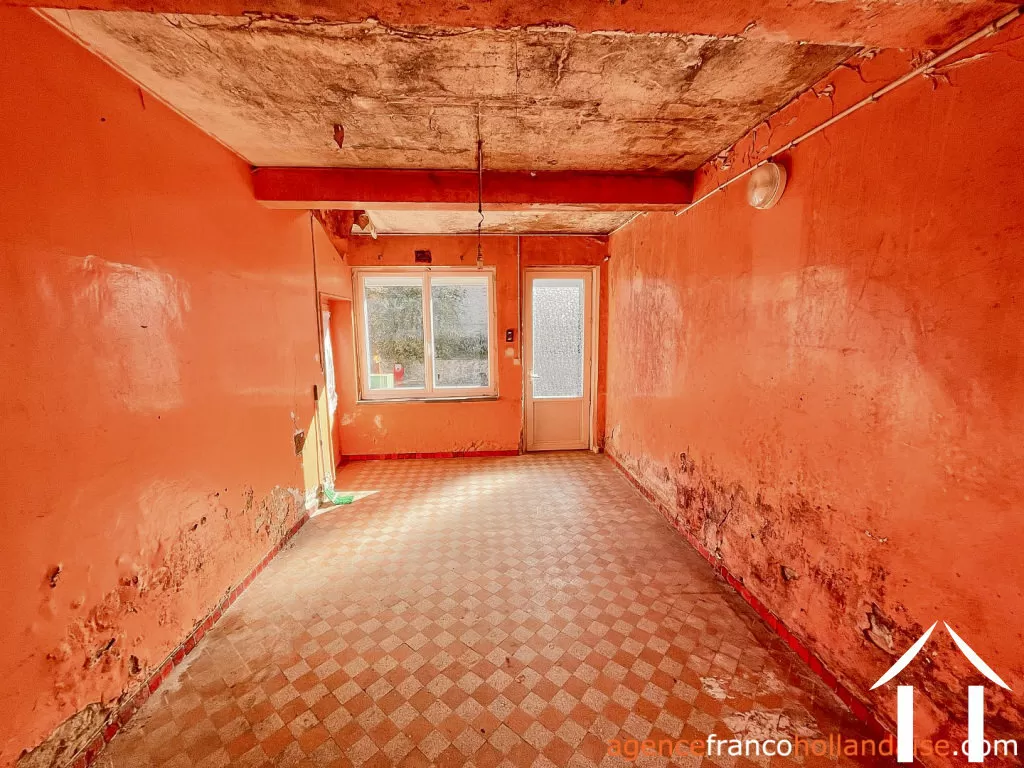
Dorpshuis te koop st meard, limousin, Li1082 Afbeelding - 18
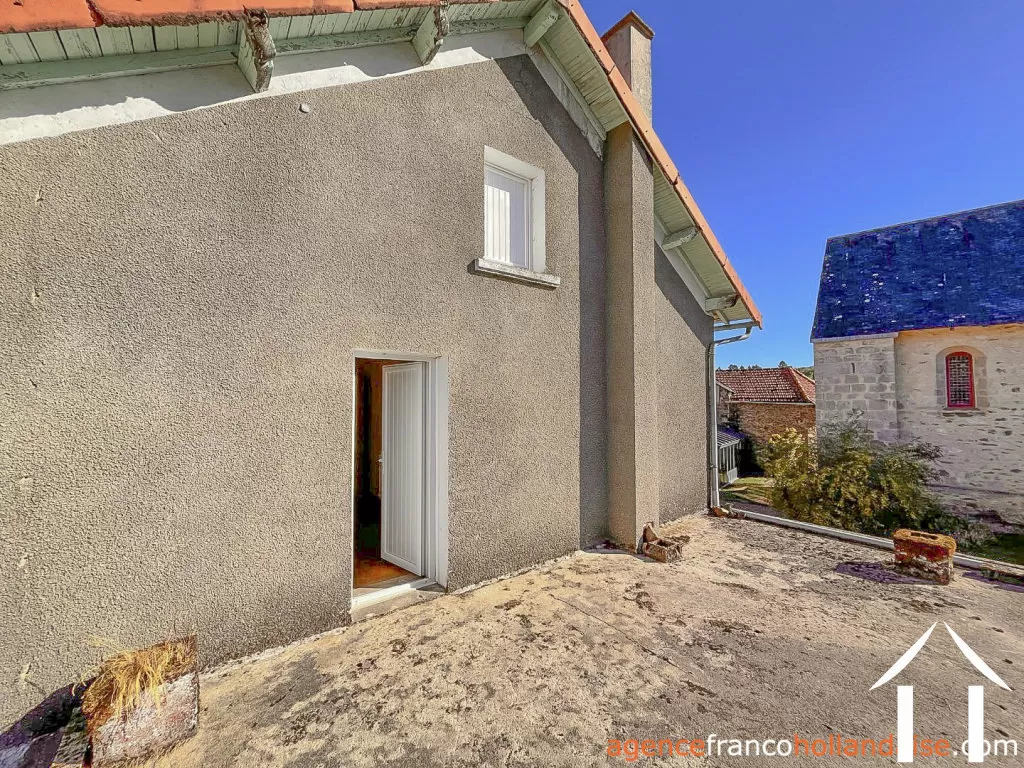
Dorpshuis te koop st meard, limousin, Li1082 Afbeelding - 19
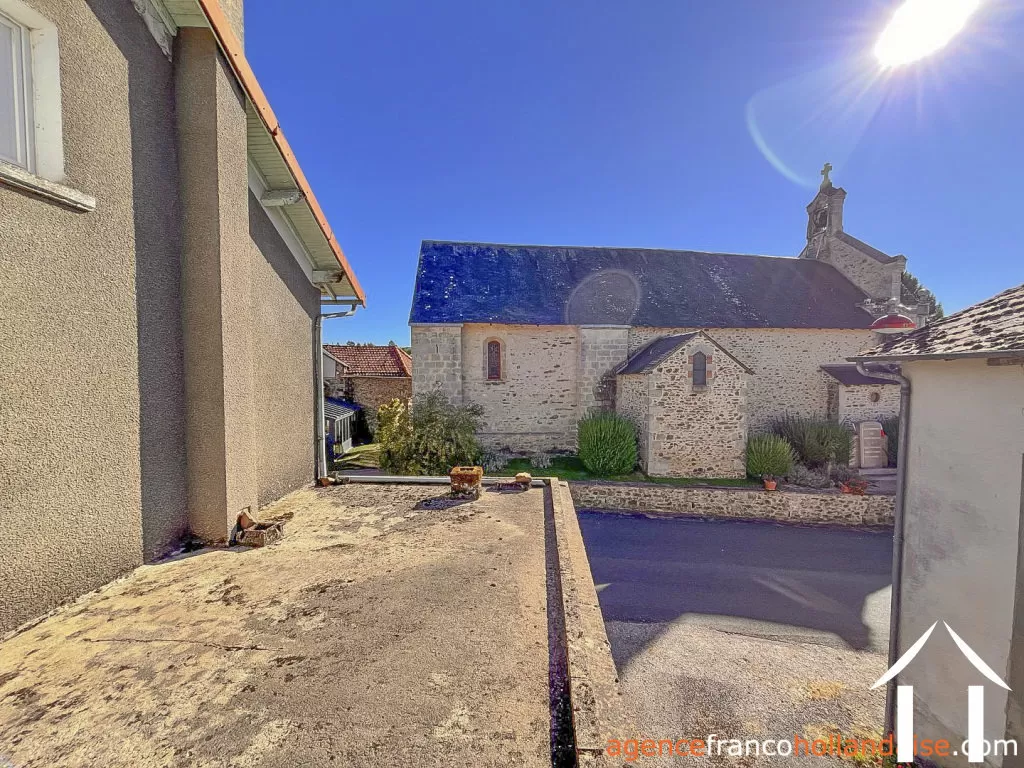
Dorpshuis te koop st meard, limousin, Li1082 Afbeelding - 20
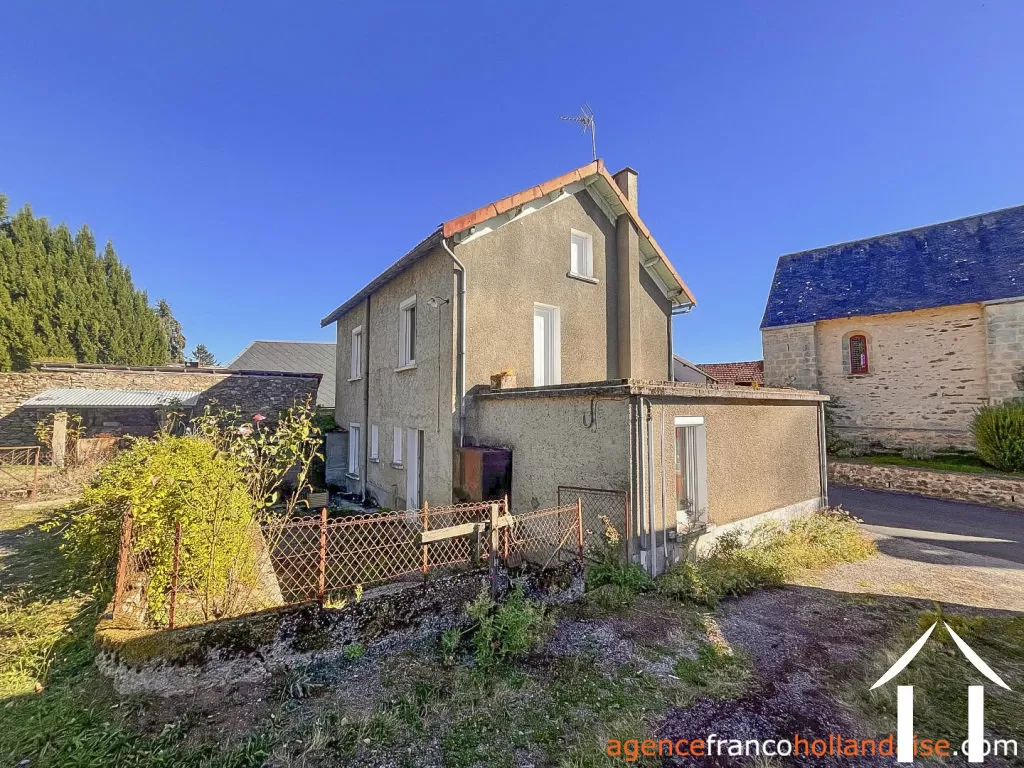
Dorpshuis te koop st meard, limousin, Li1082 Afbeelding - 21
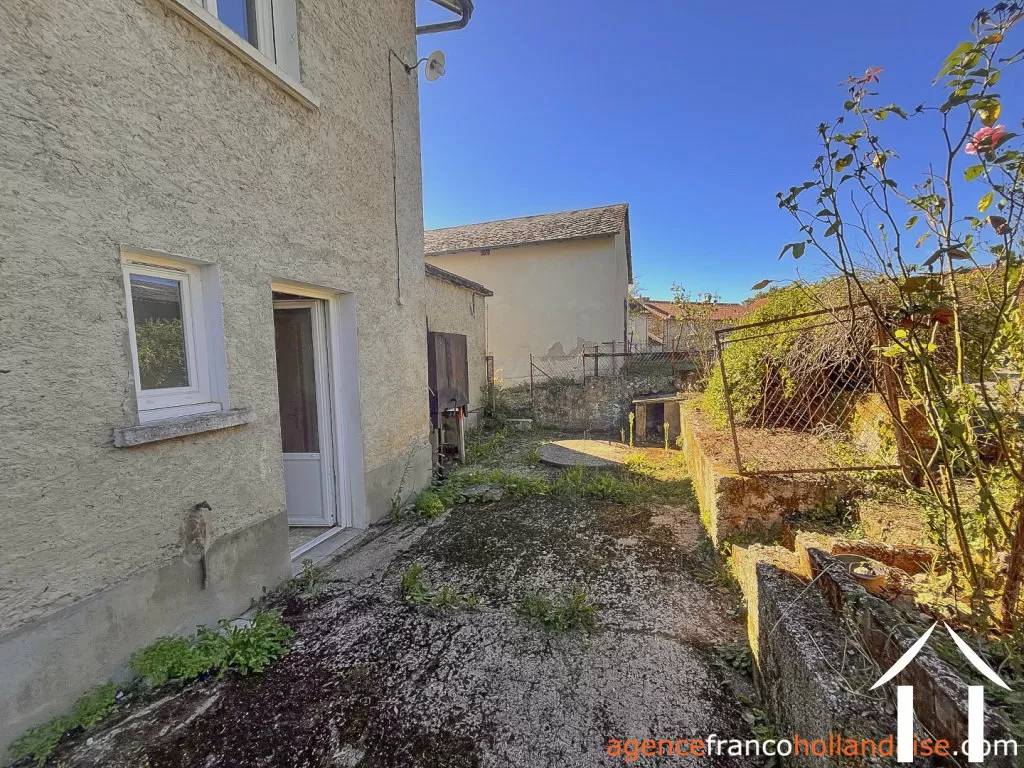
Dorpshuis te koop st meard, limousin, Li1082 Afbeelding - 22
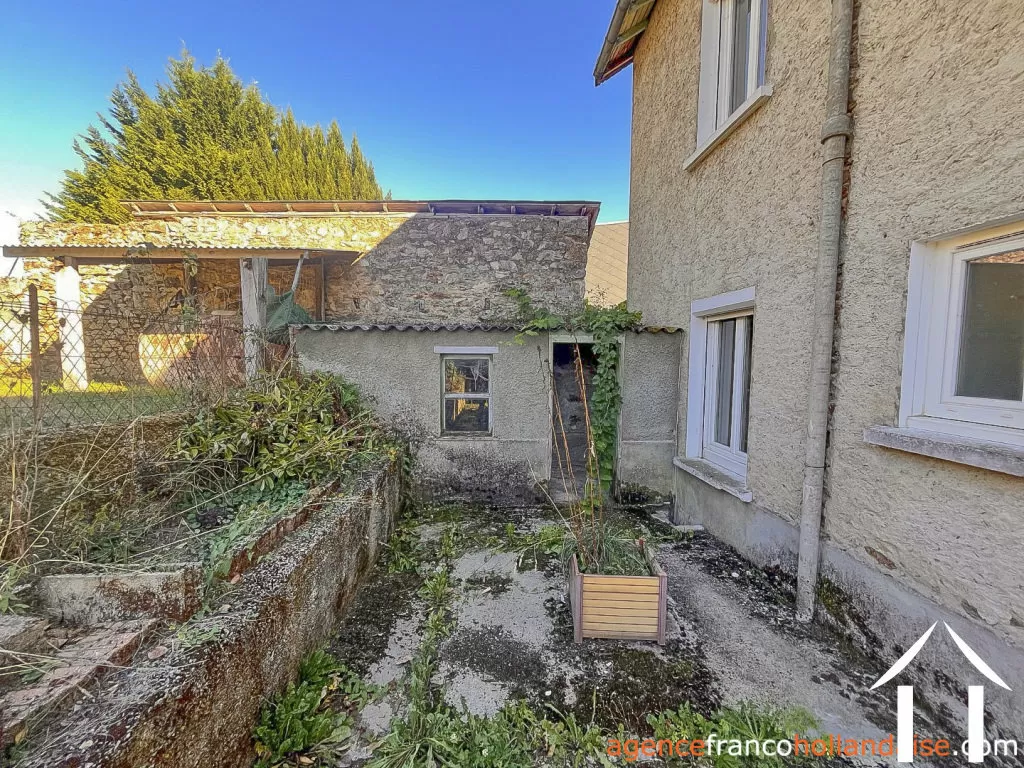
Dorpshuis te koop st meard, limousin, Li1082 Afbeelding - 23
Dorpshuis te koop st meard, limousin, Li1082 Afbeelding - 24
Dorpshuis te koop st meard, limousin, Li1082 Afbeelding - 25
Dorpshuis te koop st meard, limousin, Li1082 Afbeelding - 26
Dorpshuis te koop st meard, limousin, Li1082 Afbeelding - 27
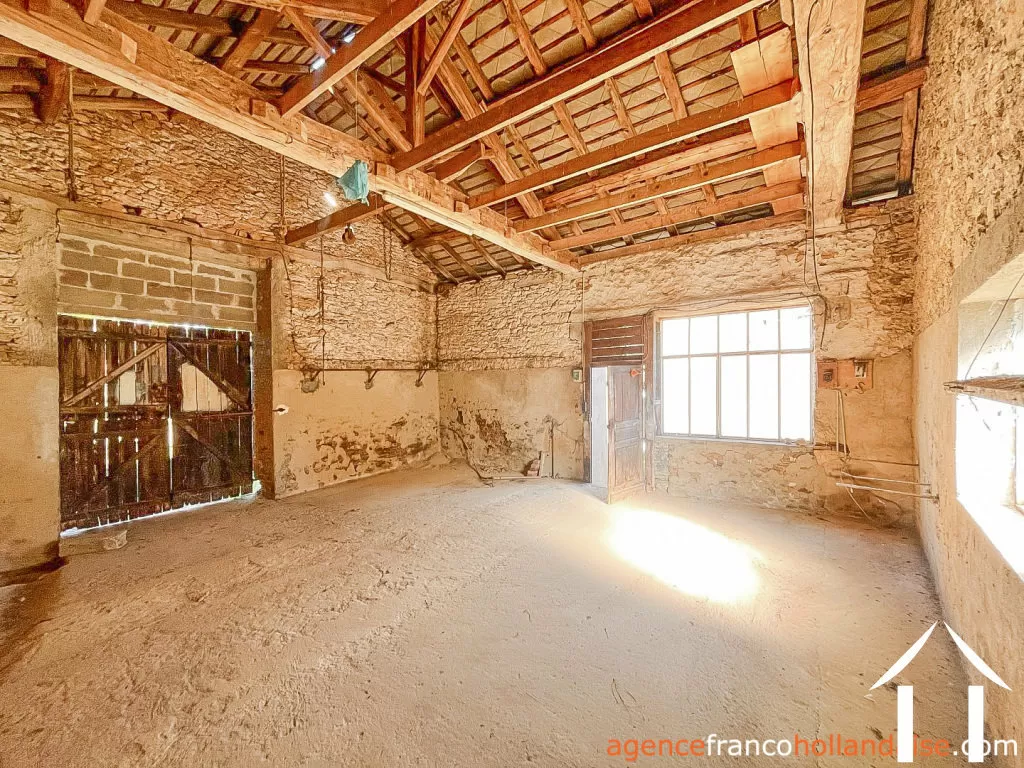
Dorpshuis te koop st meard, limousin, Li1082 Afbeelding - 28
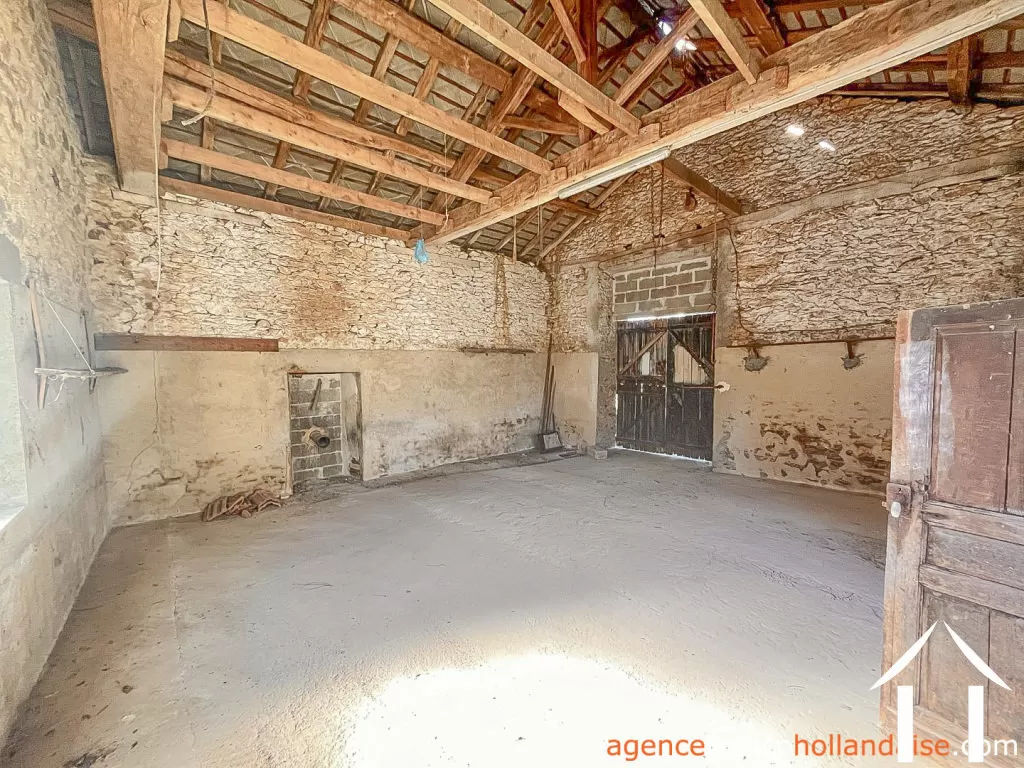
Dorpshuis te koop st meard, limousin, Li1082 Afbeelding - 29
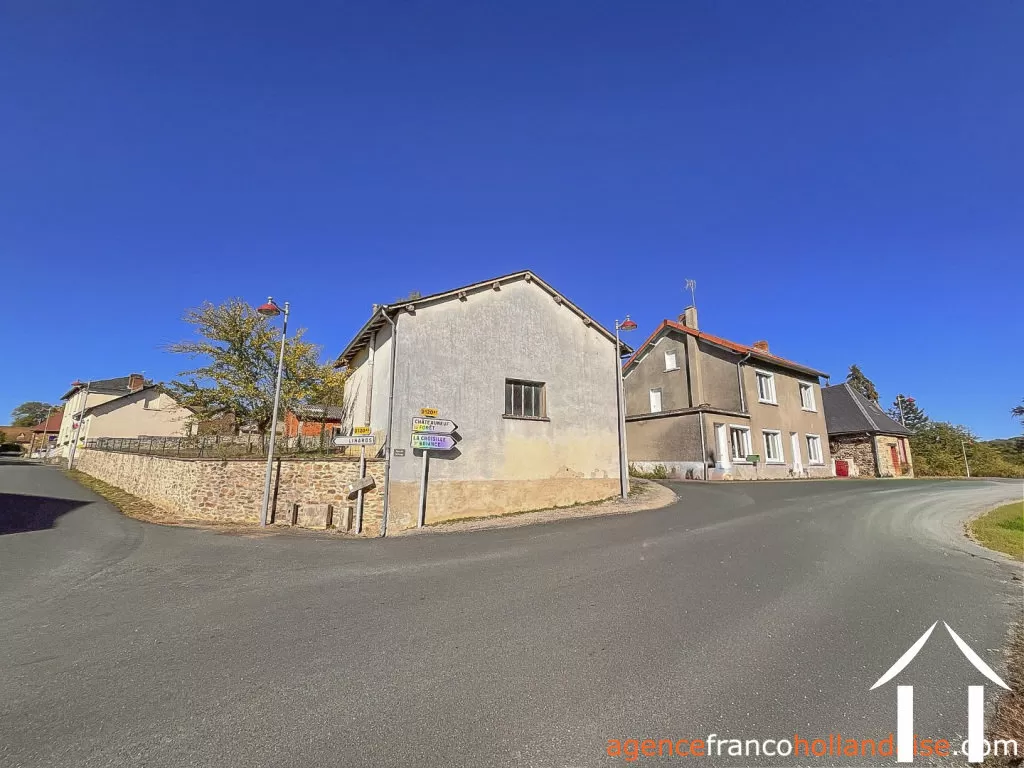
Dorpshuis te koop st meard, limousin, Li1082 Afbeelding - 30
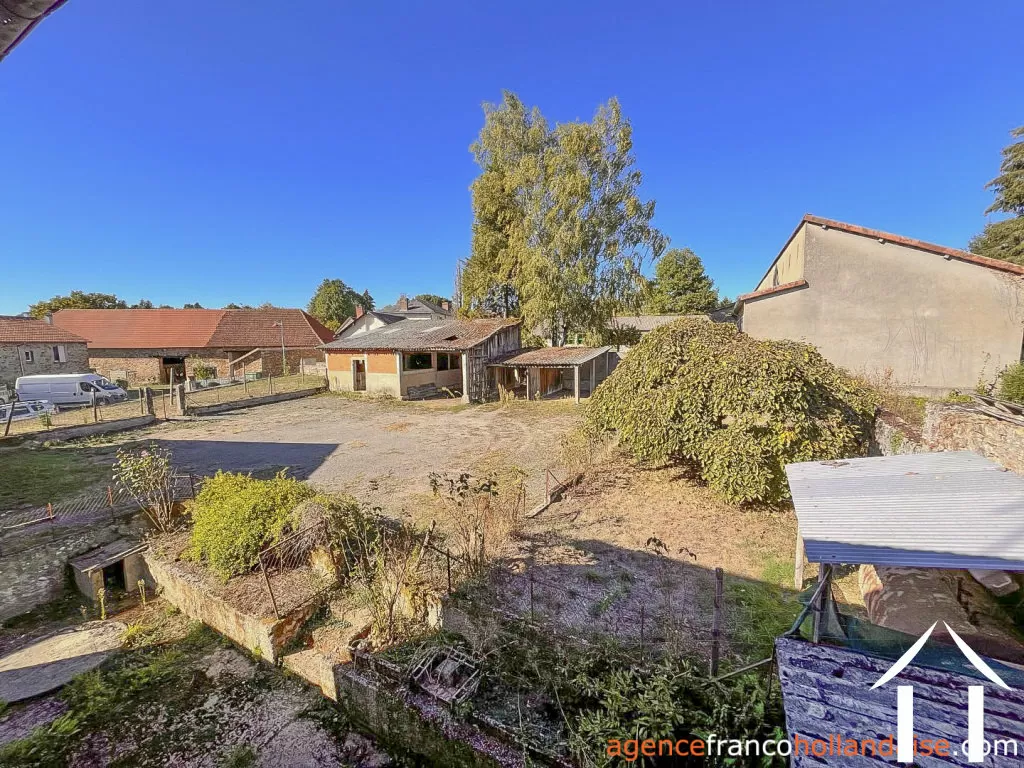
Dorpshuis te koop st meard, limousin, Li1082 Afbeelding - 31
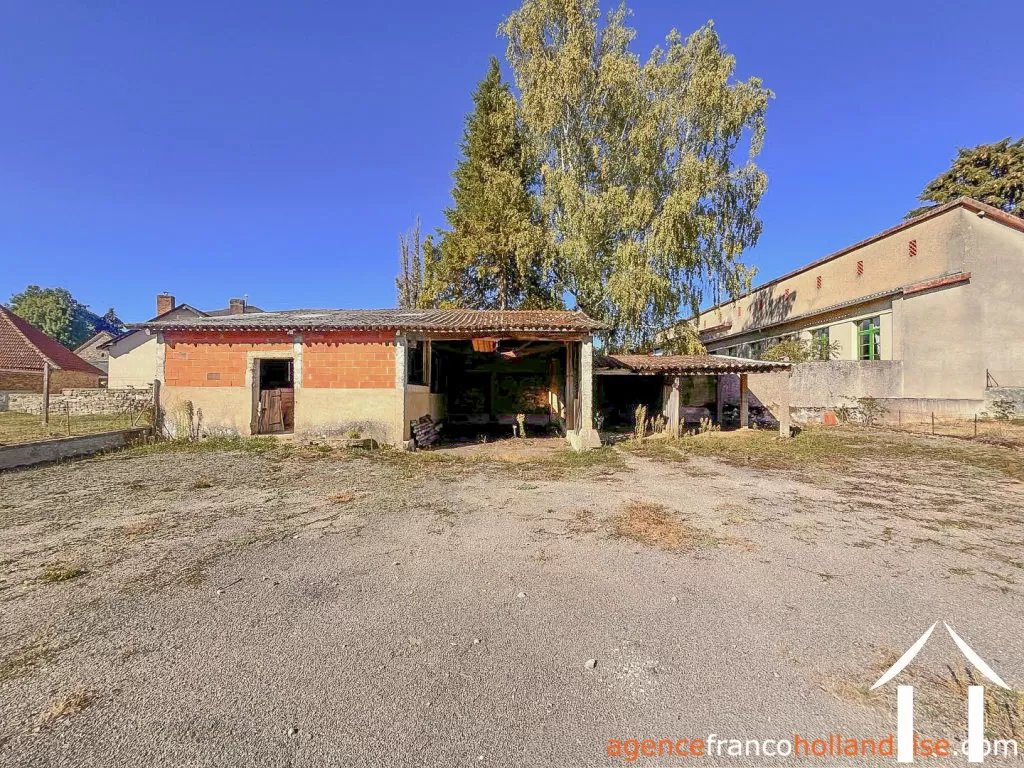
Dorpshuis te koop st meard, limousin, Li1082 Afbeelding - 32
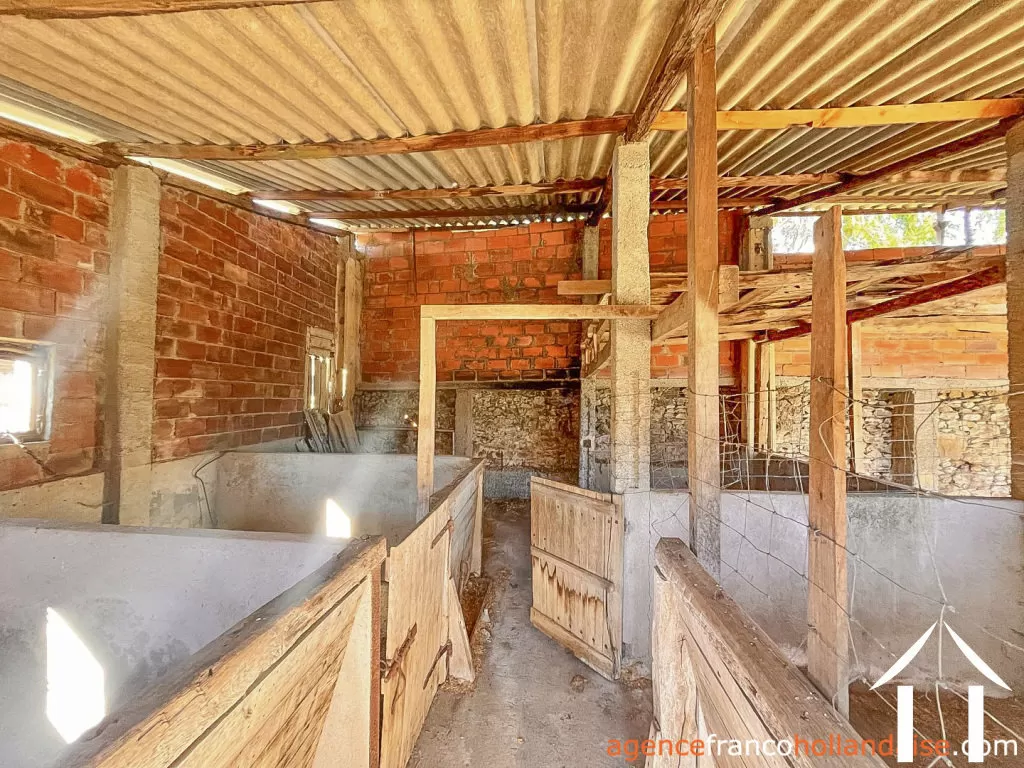
Dorpshuis te koop st meard, limousin, Li1082 Afbeelding - 33
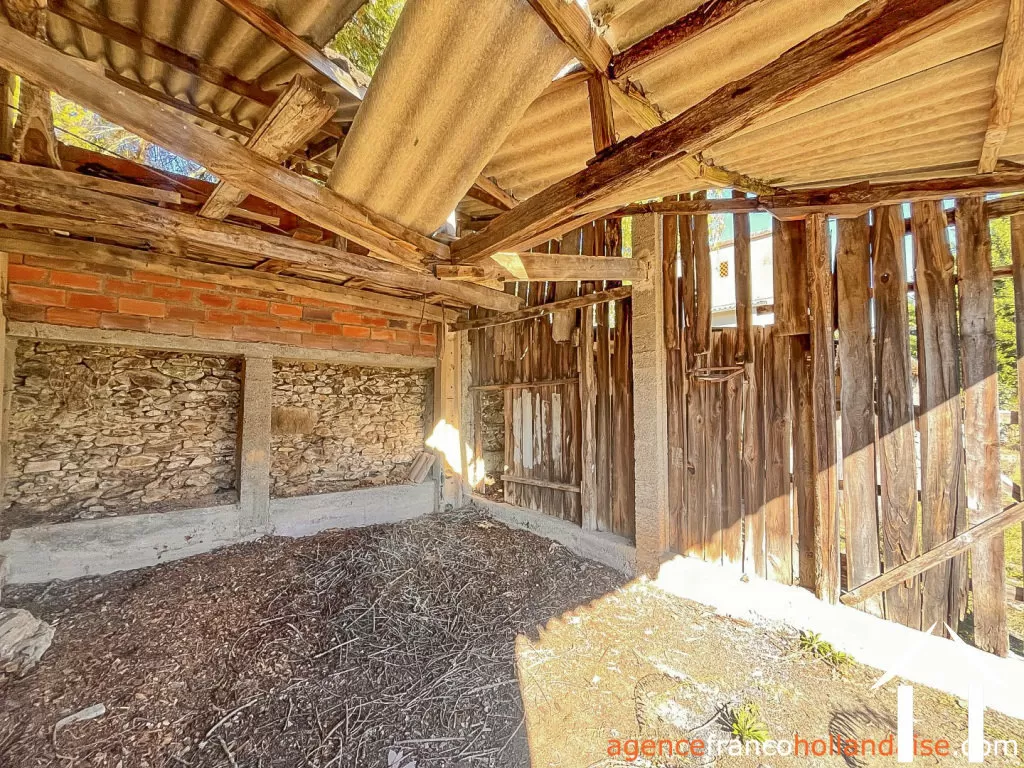
Dorpshuis te koop st meard, limousin, Li1082 Afbeelding - 34
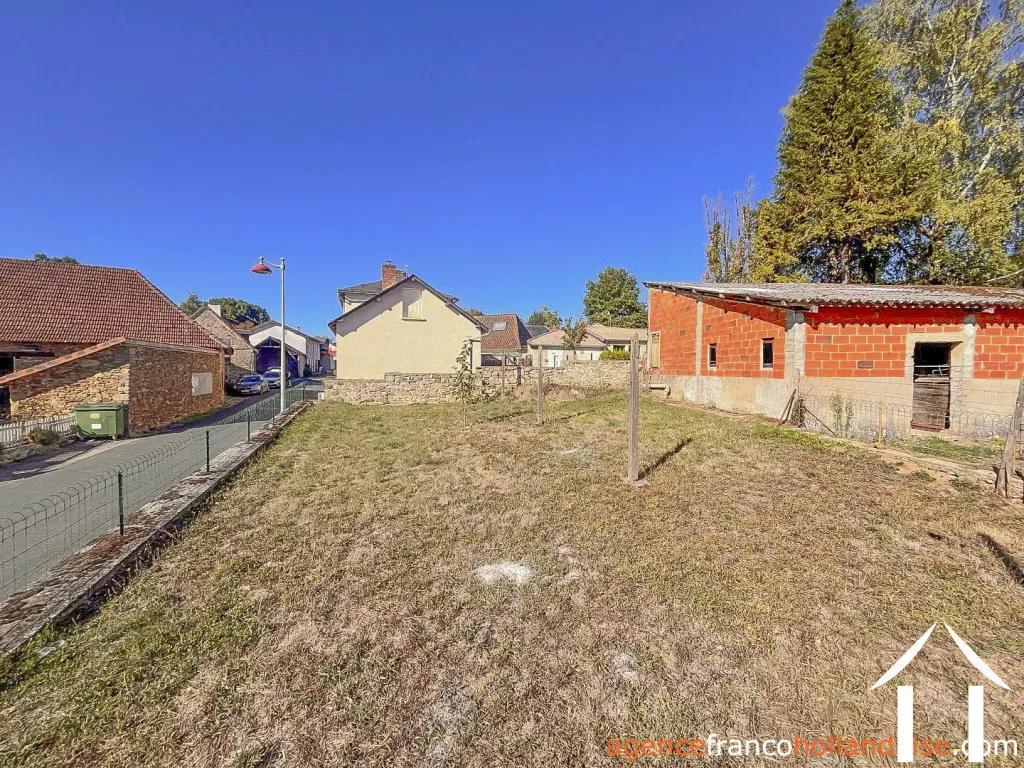
Dorpshuis te koop st meard, limousin, Li1082 Afbeelding - 35
Dorpshuis te koop st meard, limousin, Li1082 Afbeelding - 36
Dorpshuis te koop st meard, limousin, Li1082 Afbeelding - 37
Dorpshuis te koop st meard, limousin, Li1082 Afbeelding - 38
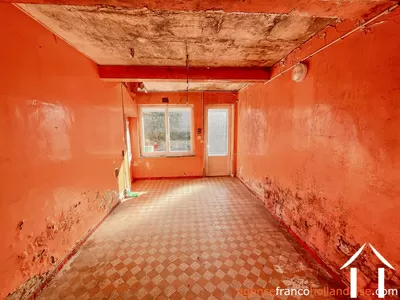
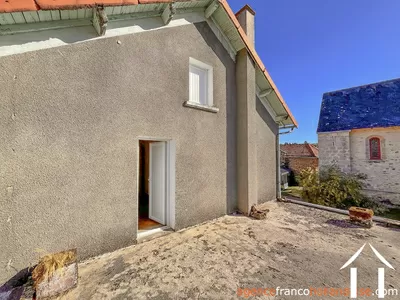
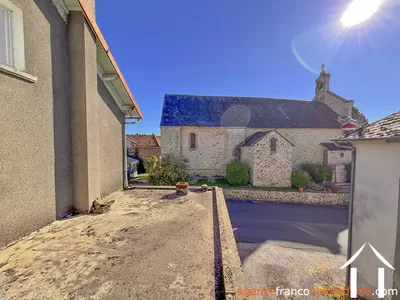
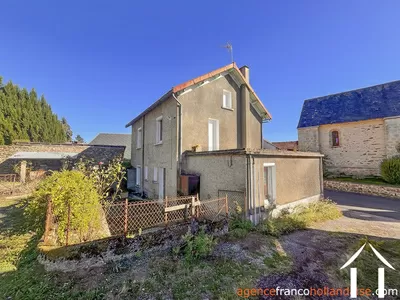
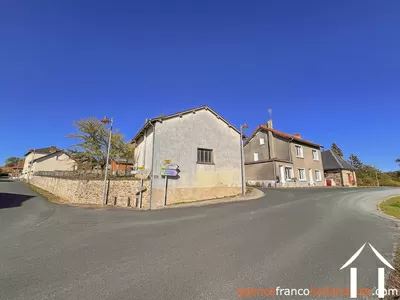
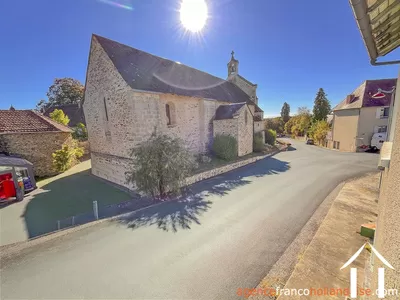
Opknapper midden in het dorp
60 000 €
Ref #: Li1082
Makelaarscourtage is voor rekening verkoper
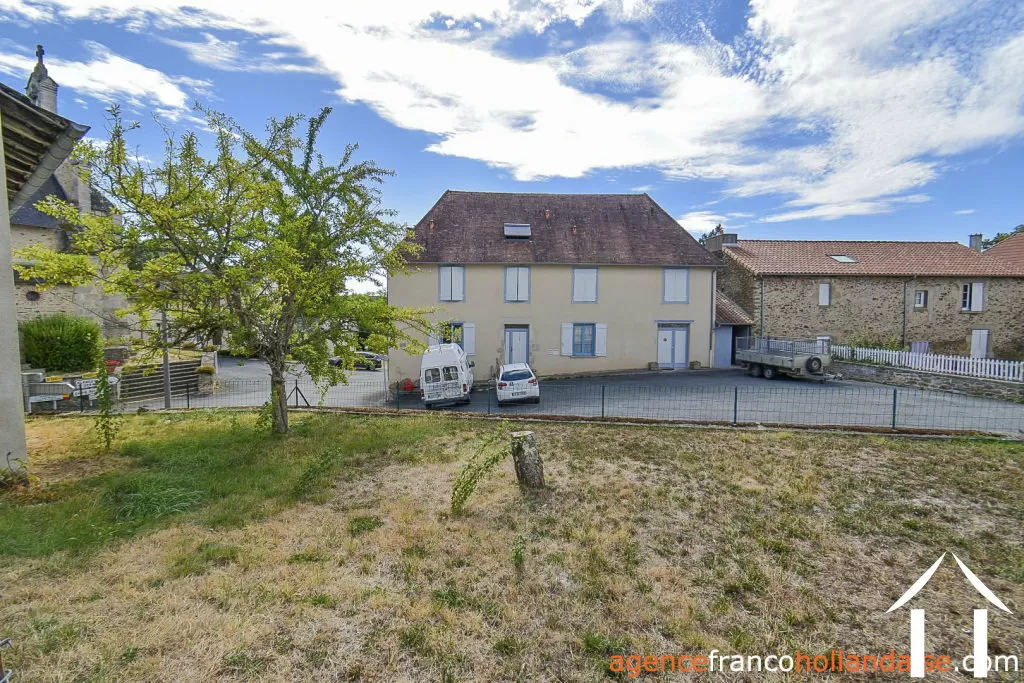
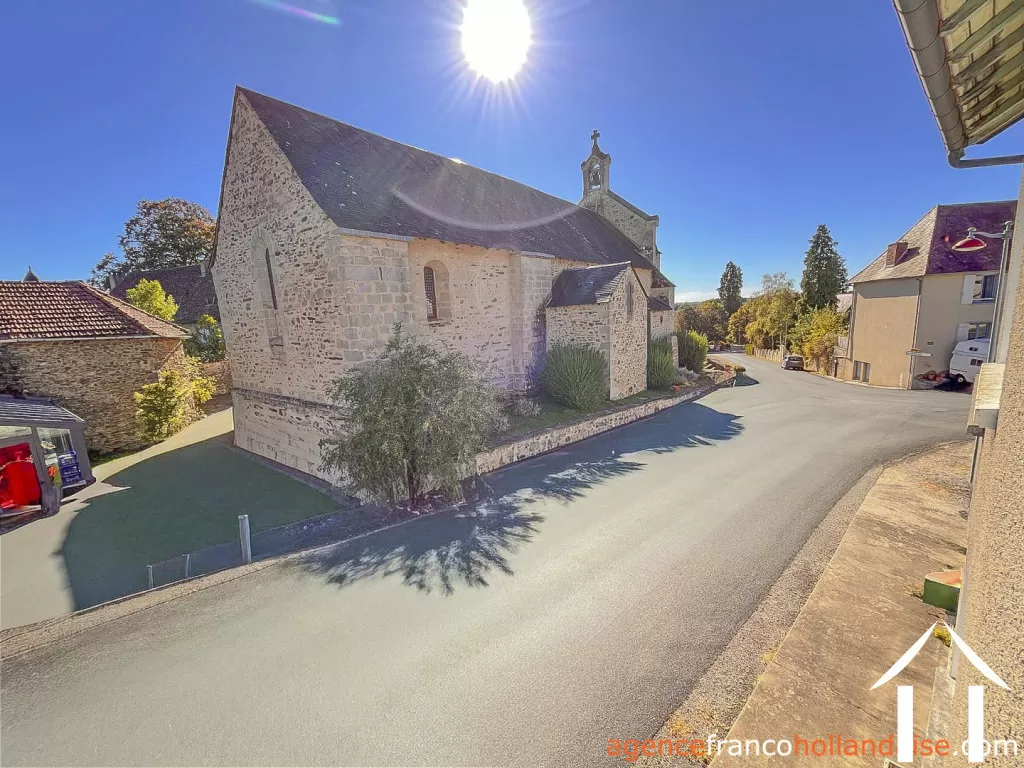
A former shop - now a residence requiring renovation - featuring a convertible outbuilding, garage, and garden. It is located in a small village in the southeast of the county of Haute-Vienne, approximately 35 minutes from its regional capital Limoges and 10 minutes from local shops, services, a swimming lake, as well as 15 minutes from three train stations.The house The south-facing house comprises, on the ground floor: a small entrance hall; a kitchen with a vestibule leading to a rear patio; a shower room; a separate toilet; and a living roo
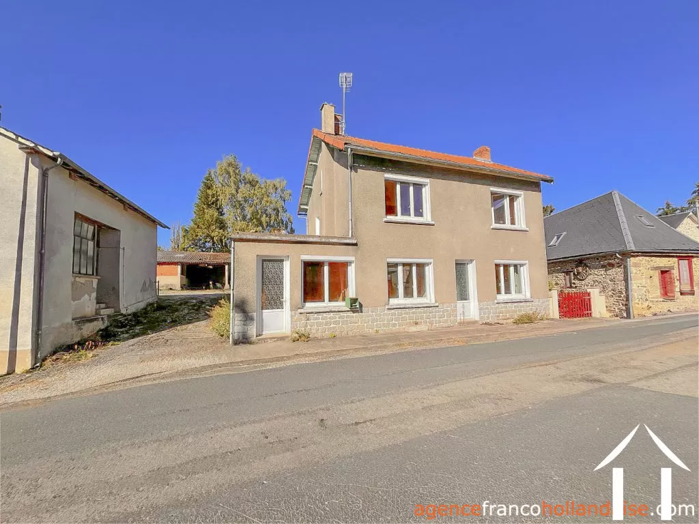
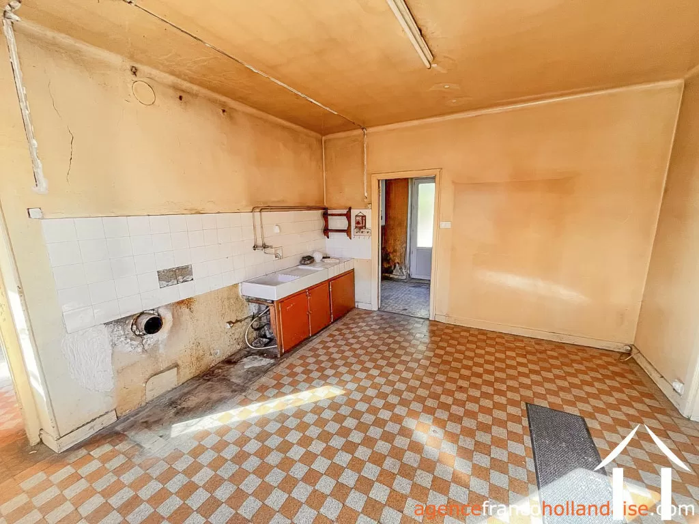
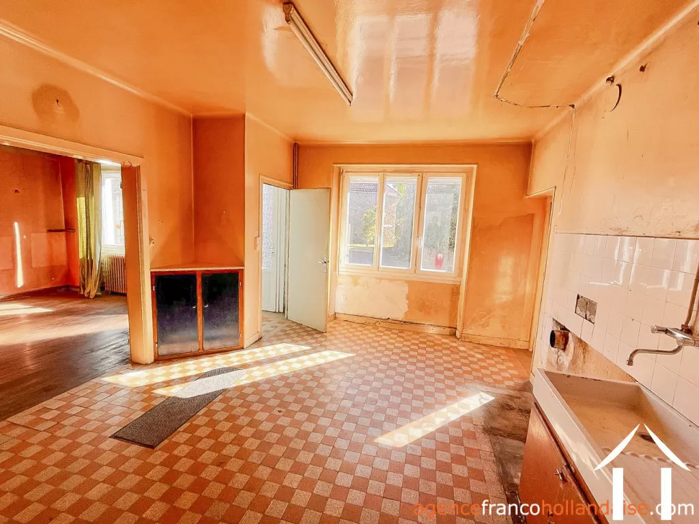
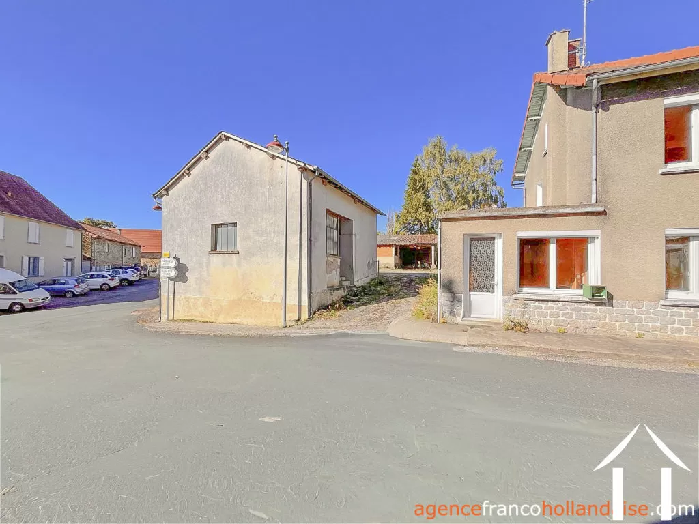
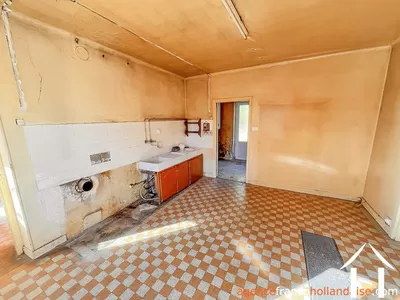
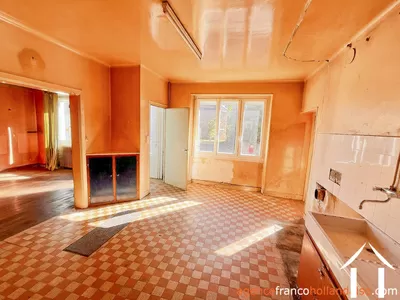
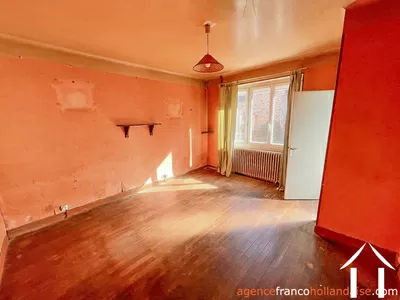
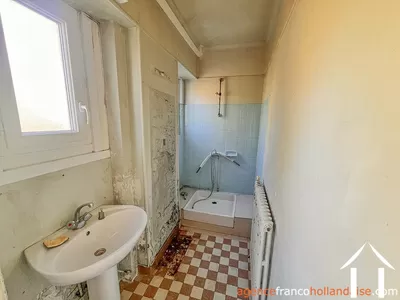
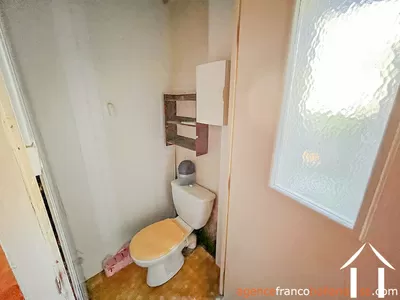
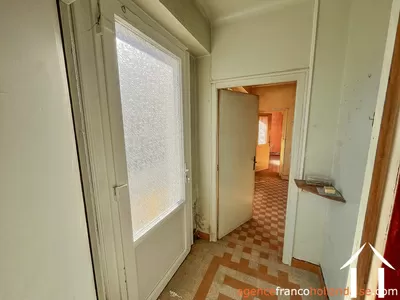
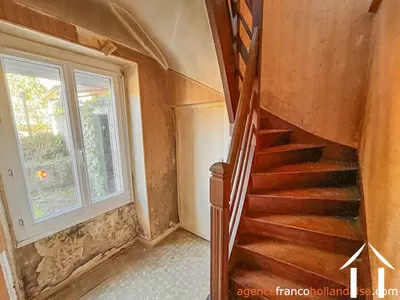
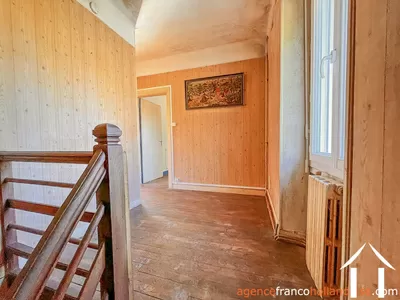
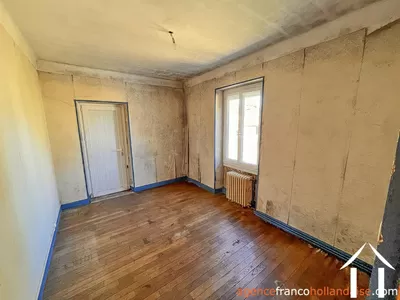
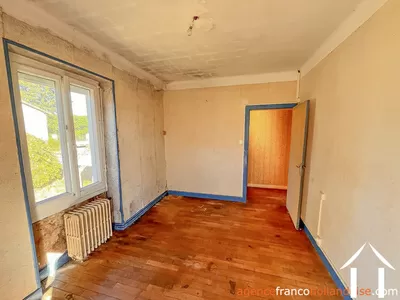
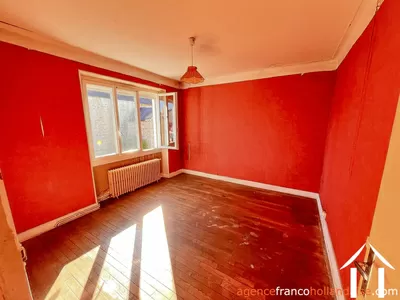
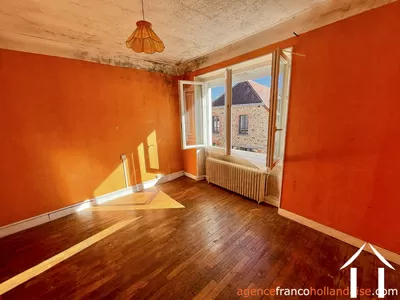
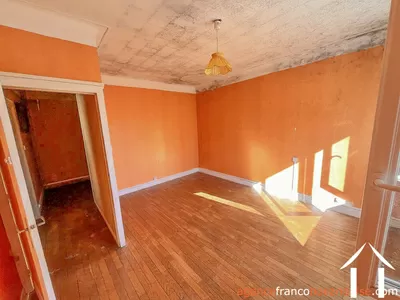
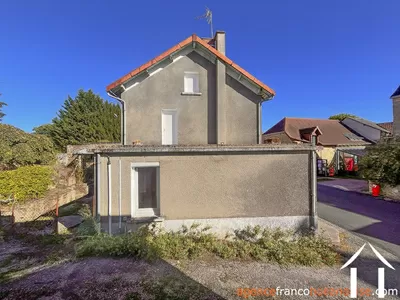
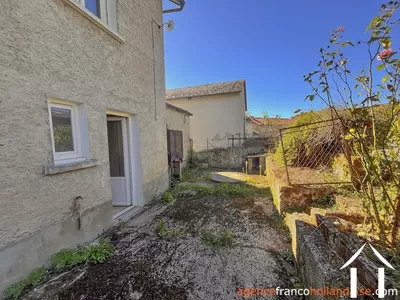
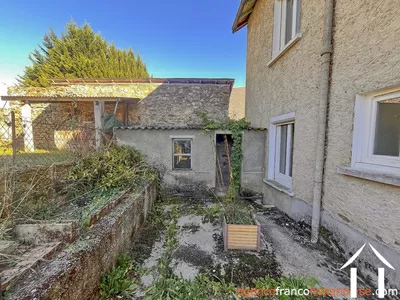
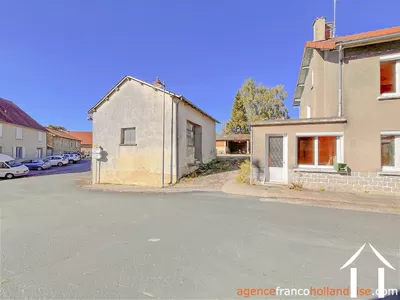
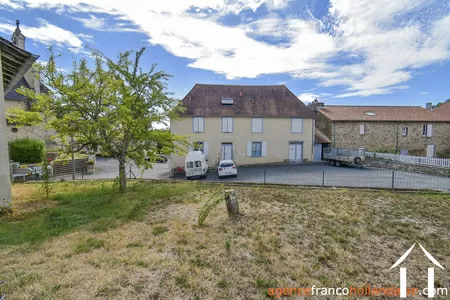
A former shop - now a residence requiring renovation - featuring a convertible outbuilding, garage, and garden. It is located in a small village in the southeast of the county of Haute-Vienne, approximately 35 minutes from its regional capital Limoges and 10 minutes from local shops, services, a swimming lake, as well as 15 minutes from three train stations.The house The south-facing house comprises, on the ground floor: a small entrance hall; a kitchen with a vestibule leading to a rear patio; a shower room; a separate toilet; and a living room (all situated above a cellar). There is also a convertible outbuilding attached to the house with a door from the kitchen. A hallway/landing provides access to the cellar and the first floor. The upper-level features solid chestnut flooring throughout, a landing, and three bedrooms (two facing south, one facing north); the north-facing bedroom has an external door leading onto the concrete-built roof of the outbuilding. This area previously provided access to the attic space above via an external door in the gable wall and could easily be converted into a private terrace or balcony.
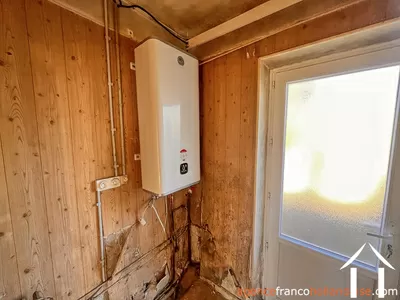
High-quality double-glazed PVC windows (extra-wide units on the front façade) and roller shutters are fitted throughout the house. The three external doors are also made of PVC. A 75-litre hot water tank was installed in 2017. The attic sits above a concrete floor that has recently been well-insulated with 30 cm of blown-in wool. The electrical consumer unit has been updated, although some finishing touches are still required. The property is connected to the village’s mains drainage system, with the exception of the kitchen sink and the hot water tank.
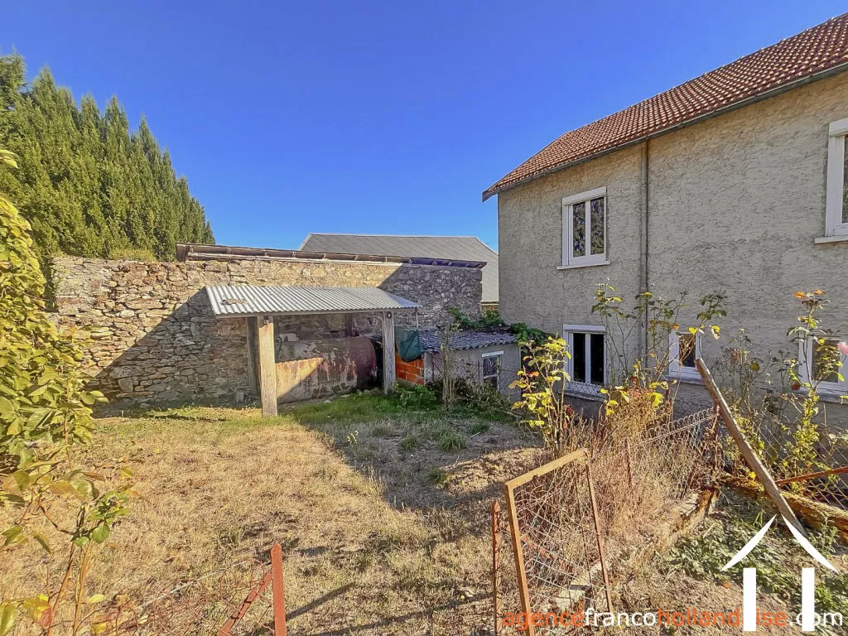
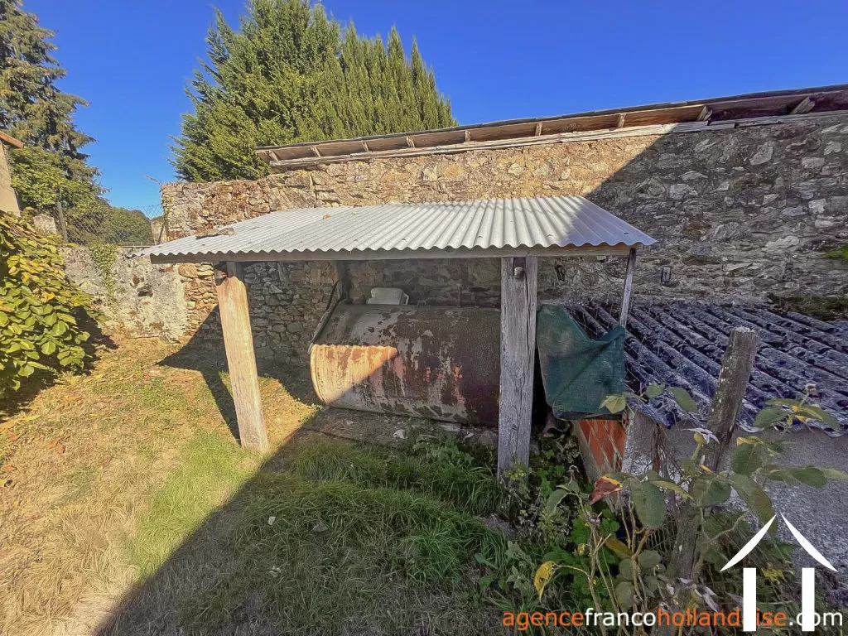
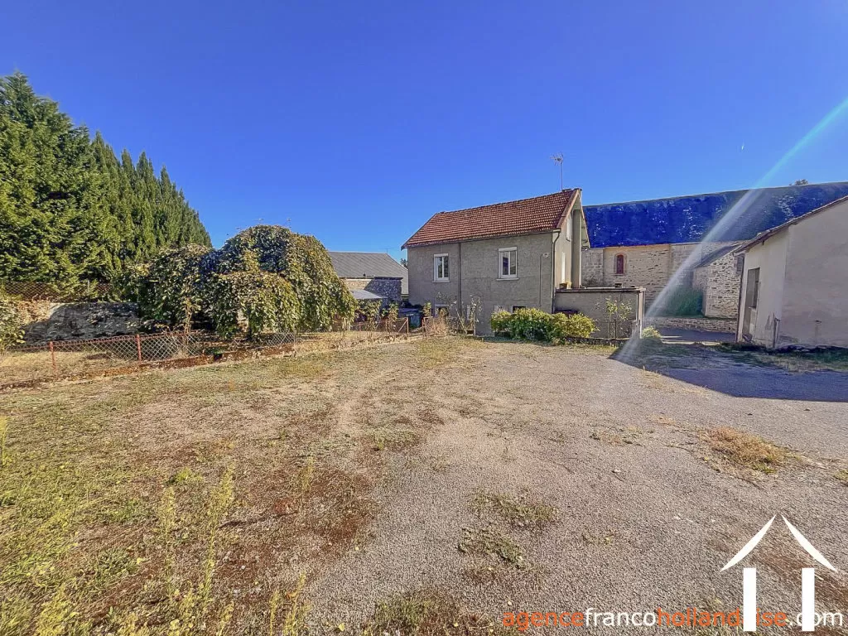
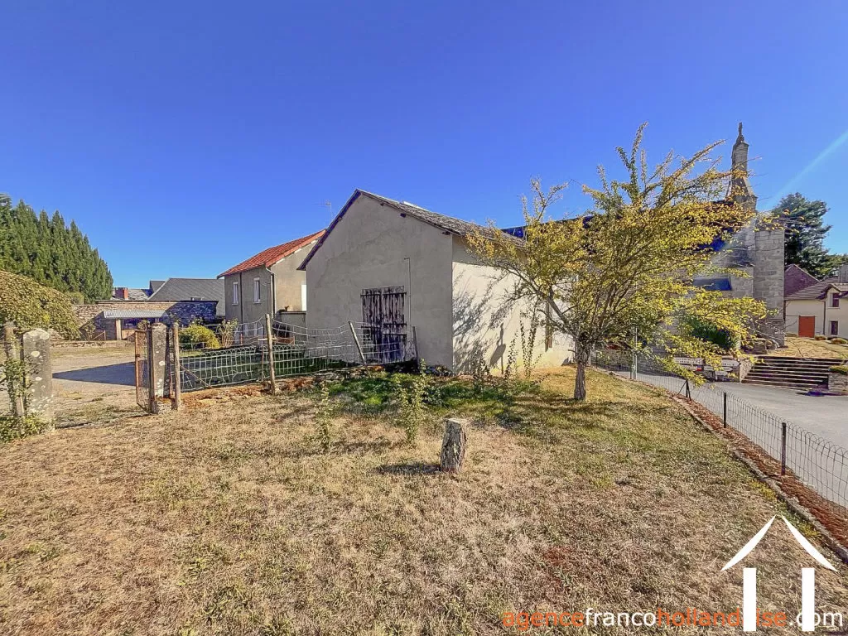
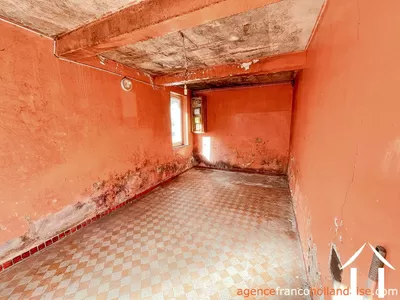
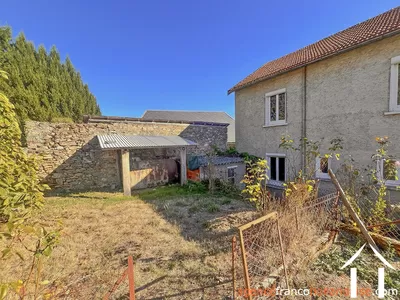
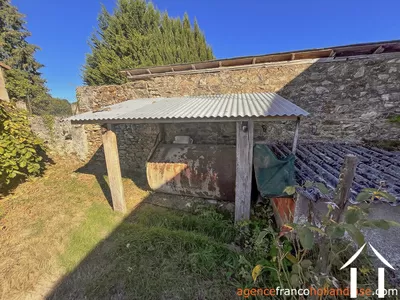
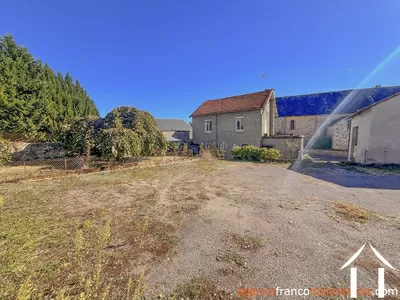
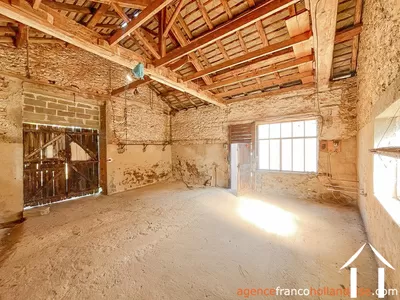
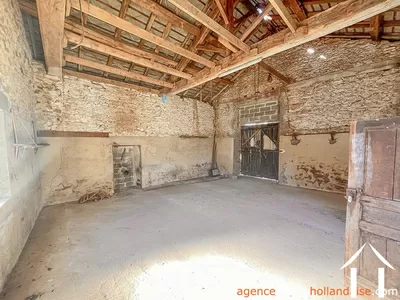
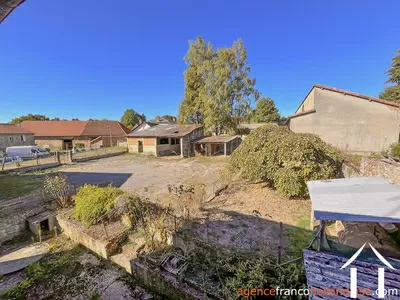
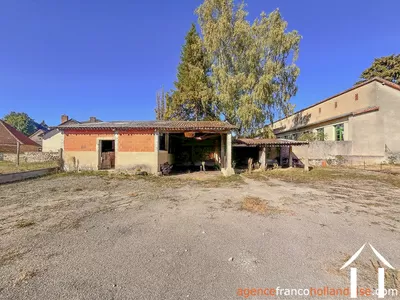
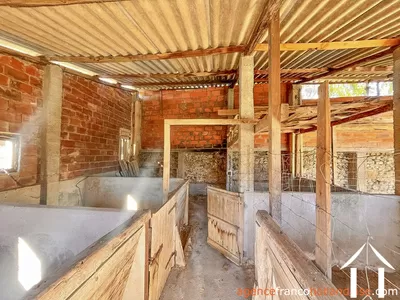
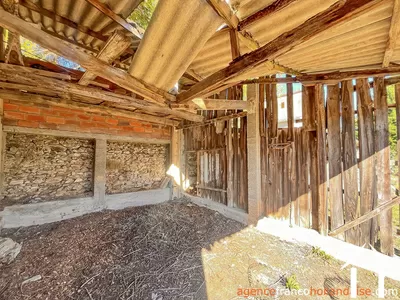
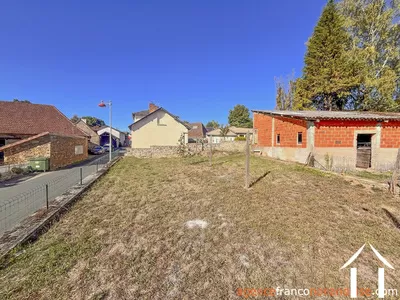
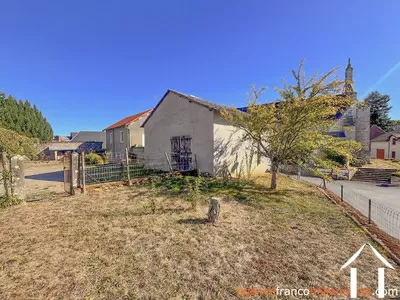
Work to be planned includes resolving dampness issues originating from the outbuilding's flat concrete roof, exterior wall insulation, electrical finishing work, finalizing the mains drainage connection, and complete interior finishing (walls, some ground-floor flooring, bathroom/toilet facilities, and the kitchen).The outbuildings The property includes several outbuildings: an enclosed 50 sqm (ca .540 Sqft) garage by the roadside, a 7 sqm (ca. 75 Sqft) lean-to attached to the house, and an enclosed 45 sqm (ca. 485 Sqft) stable at the far end of the garden along the property boundary. These buildings have asbestos-containing roofing but are usable in their current state. However, there is also a 32 sqm (ca. 345 Sqft) open shelter and some attached garages that will likely need to be demolished, as their roofs and structural frameworks are in poor condition.The garden The property sits on a roughly square plot of approximately 1,300 sqm (ca. 1/3 acre), located entirely behind and to the side of the house. A private tarmacked driveway runs between the house and the large garage, leading to a spacious tarmacked courtyard. On either side of the courtyard, there are two fenced-in lawn areas suitable for leisure activities or a vegetable garden. The house's eastern wall forms the property boundary.
This property offers great potential for a DIY-enthusiast family—with or without children—or for a small-scale tradesperson looking to live in a quiet rural setting, away from noise and pollution.
Een dossier met de milieurisico's betreffende dit pand is beschikbaar op eerste verzoek. Het kan ook gevonden door het dorp op te zoeken op deze website georisques.gouv.fr
Een dossier met de milieurisico's betreffende dit pand is beschikbaar op eerste verzoek. Het kan ook gevonden door het dorp op te zoeken op deze website georisques.gouv.fr
Property# Li1082
Onderhoudsstaat

Aantal vertrekken
5
Slaapkamers
3 Slaapkamers
Woonruimte in m²
87
Landoppervlakte (m²)
1313
Badkamers
1
Omgeving
Omgeving
Kleine stad
Vliegveld in
Limoges Bellegarde,Brive-la-Gaillarde
Andere info
Energie
Verwarming
Energie en klimaat parameters
Klimaatefficiënt vastgoed
A
B
C
D
E
F
G
Energie gebruik
(hoofdenergiebron)
emissions
536
kWh/m2/an
159*
kg CO2/m3/an
Eigendom met extreem hoog energie gebruik
Klimaatprestaties
Lage CO2-uitstoot
A
B
C
D
E
F
G
emissions
159*
kg CO2/m3/an

Agent die dit object beheert
Inge Van der Ziel
Téléphone: +33 5 55 78 28 84
Address: La Croisille sur Briance
Agent Immobilier SIRET 52190005000019
Limousin
Limousin informatie
-
Echte seizoenen
-
Authentieke huizen
-
400km van Parijs
-
Kalmte en ruimte
-
Een merkwaardig erfgoed